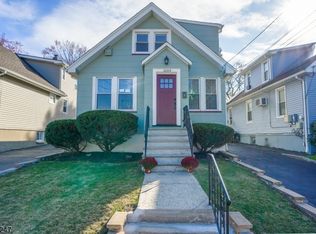
Every home has its own charm, but this one truly screams curb appeal! From the moment you arrive, you'll be captivated by its inviting exterior and warm, welcoming feel. Step inside to a charming entry foyer that opens into a bright and spacious living room showcasing gleaming hardwood floors and an effortless flow throughout. The beautifully maintained eat-in kitchen is the heart of the home, featuring a center island perfect for casual breakfasts, stainless steel appliances, abundant cabinetry, and plenty of space to gather. Just beyond, the dining room provides the ideal setting for entertaining and leads to a unique bedroom complete with skylights and private access to the backyard patio. The main level also offers two generously sized bedrooms and a tastefully updated full bathroom with dual sinks. Upstairs, escape to your expansive primary suite, complete with a private office, full bathroom, and spacious bedroom overlooking the beautifully maintained backyard. The finished basement adds even more versatile living space with a large recreation room, convenient laundry and powder room combination, plus an unfinished utility room offering exceptional storage. The only thing missing is you!
Active
$539,000
1556 Wyndmoor Ave, Hillside Twp., NJ 07205
4beds
--sqft
:
Get pre-qualified$3,969/mo
Single Family Residence
Built in 1929
10,018 Square Feet Lot
$-- Zestimate®
$--/sqft
$-- HOA
What's special
Curb appealGleaming hardwood floorsExceptional storageTwo generously sized bedroomsAbundant cabinetryExpansive primary suiteStainless steel appliances
- 2 days |
- 239 |
- 8 |
Zillow last checked:
Listing updated:
Listed by:
Zohar Zamir 201-398-9898,
Keller Williams Village Square
Source: GSMLS,MLS#: 4045298
Facts & features
Interior
Bedrooms & bathrooms
- Bedrooms: 4
- Bathrooms: 3
- Full bathrooms: 2
- 1/2 bathrooms: 1
Bedroom 1
- Level: First
Bedroom 2
- Level: First
Dining room
- Level: First
Kitchen
- Features: Eat-in Kitchen
- Level: First
Living room
- Level: First
Basement
- Features: Laundry Room, Powder Room, Rec Room
Heating
- Radiators - Hot Water, Natural Gas
Cooling
- Wall Unit(s)
Appliances
- Included: Carbon Monoxide Detector, Dishwasher, Dryer, Microwave, Range/Oven-Gas, Refrigerator, Washer
- Laundry: In Basement
Features
- Basement: Yes,Finished,Full
- Has fireplace: No
Property
Parking
- Total spaces: 2
- Parking features: Asphalt, Attached Garage
- Attached garage spaces: 1
- Uncovered spaces: 2
Features
- Patio & porch: Patio
- Exterior features: Dog Run
Lot
- Size: 10,018 Square Feet
- Dimensions: 50 x 198
Details
- Parcel number: 2907003100000000210000
Construction
Type & style
- Home type: SingleFamily
- Architectural style: Cape Cod
- Property subtype: Single Family Residence
Materials
- Stone
- Roof: See Remarks
Condition
- Year built: 1929
Utilities & green energy
- Gas: Gas-Natural
- Sewer: Public Sewer
- Water: Public
- Utilities for property: Natural Gas Connected
Community & HOA
Community
- Security: Carbon Monoxide Detector
Location
- Region: Hillside
Financial & listing details
- Tax assessed value: $125,800
- Annual tax amount: $11,194
- Date on market: 8/6/2026
- Exclusions: OWNERS PERSONAL PROPERTY, TBD
- Ownership type: Fee Simple
Estimated market value
Not available
Estimated sales range
Not available
Not available
Price history
| Date | Event | Price |
|---|---|---|
| 8/6/2026 | Listed for sale | $539,000+243.5% |
Source:  NJMLS #26029670 Report a problem NJMLS #26029670 Report a problem | ||
| 6/4/2002 | Sold | $156,900+78.1% |
Source: Public Record Report a problem | ||
| 1/29/2002 | Sold | $88,100 |
Source: Public Record Report a problem | ||
Public tax history
| Year | Property taxes | Tax assessment |
|---|---|---|
| 2025 | $10,382 | $125,800 |
| 2024 | $10,382 +3% | $125,800 |
| 2023 | $10,080 +0.9% | $125,800 |
| 2022 | $9,987 +0.7% | $125,800 |
| 2021 | $9,922 +2.6% | $125,800 |
| 2020 | $9,673 +1% | $125,800 |
| 2019 | $9,576 | $125,800 |
| 2018 | $9,576 +0.7% | $125,800 |
| 2017 | $9,507 +0.9% | $125,800 |
| 2016 | $9,422 +1.6% | $125,800 |
| 2015 | $9,274 +3% | $125,800 |
| 2014 | $9,006 +1.1% | $125,800 |
| 2013 | $8,904 +2.3% | $125,800 |
| 2012 | $8,704 +0.5% | $125,800 |
| 2011 | $8,658 +4.2% | $125,800 |
| 2010 | $8,307 +1.7% | $125,800 |
| 2009 | $8,164 | $125,800 |
| 2008 | -- | $125,800 |
| 2007 | $7,661 | $125,800 |
| 2006 | -- | $125,800 |
| 2005 | -- | $125,800 |
| 2004 | -- | $125,800 |
| 2003 | -- | $125,800 |
| 2002 | -- | $125,800 |
| 2001 | -- | $125,800 |
Find assessor info on the county website
Monthly payment
Est. payment
Payment breakdown
Explore the cost of this home by adjusting the details. Changes won't be saved.Climate risks
Neighborhood: 07205
Nearby schools
GreatSchools rating
- 5/10Ola Edwards Community SchoolGrades: 2-6Distance: 0.1 mi
- 2/10Walter O. Krumbiegel Middle SchoolGrades: 7-8Distance: 0.5 mi
- 2/10Hillside High SchoolGrades: 9-12Distance: 1.2 mi
- $475,0003 bd2 ba-- sqft1559 Wyndmoor Ave, Hillside, NJ 07205Sold
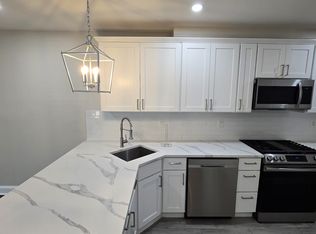
- $529,5005 bd3 ba-- sqft1588-1589 Wyndmoor Ave, Hillside, NJ 07205Off Market
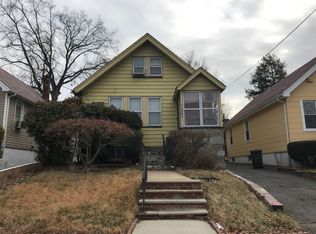
- $566,6004 bd2 ba1.7k sqft1561 Wyndmoor Ave, Hillside, NJ 07205Off Market
- $466,600-- bd-- ba1.7k sqft1555 Wyndmoor Ave, Hillside, NJ 07205Off Market
- $424,600-- bd-- ba1.7k sqft1563 Wyndmoor Ave, Hillside, NJ 07205Off Market
- $432,300-- bd-- ba1.7k sqft1565 Wyndmoor Ave, Hillside, NJ 07205Off Market
- $505,0004 bd2 ba1.5k sqft319 Winans Ave, Hillside, NJ 07205Off Market
- $458,400-- bd-- ba1.5k sqft1562 Wyndmoor Ave, Hillside, NJ 07205Off Market
A local agent can set up tours, give advice and negotiate with sellers.
A local lender can help you make sure your offer is ready when you are.
Similar homes
- $559,0003 bd3 ba-- sqft103 Bailey Ave, Hillside Twp., NJ 07205For Sale
 MLS ID #4035518, Stephanie Soares, Signature Realty Nj. GSMLS
 - $550,0003 bd3 ba-- sqft33 Fairbanks St, Hillside Twp., NJ 07205For Sale
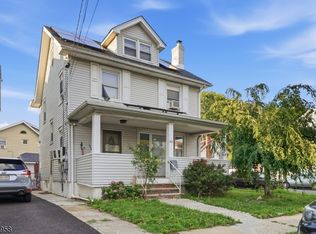 MLS ID #4042717, Mackenson Bonnet, Weichert Realtors. GSMLS
 - $579,9005 bd3 ba-- sqft39 Hollywood Ave, Hillside Twp., NJ 07205For Sale
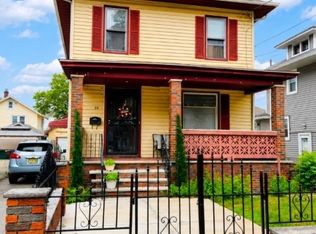 MLS ID #4040686, Erica Campbell, Exit Platinum Realty. GSMLS
 - $475,0003 bd3 ba-- sqft527-529 Westfield Ave, Elizabeth City, NJ 07208For Sale
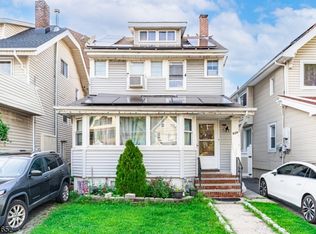 MLS ID #4044942, Neville Parmar, The Real Estate Company. GSMLS
 - $550,0004 bd2 ba1.9k sqft24 Synott Pl, Newark City, NJ 07106For SaleMLS ID #4043774, Marsha Bowen-washington, Coldwell Banker Realty. GSMLS
- $499,9004 bd3 ba-- sqft318-322 N 11th St, Newark City, NJ 07107For SaleMLS ID #4044696, Isabelle Algarin, Exp Realty, Llc. GSMLS
- $575,0003 bd3 ba-- sqft1755 Union Ave, Union Twp., NJ 07083For SaleMLS ID #4043605, Dulce Ruivo, Re/Max Heritage Properties. GSMLS
- $584,9004 bd3 ba8.3k sqft312 E 1St Ave, Roselle Boro, NJ 07203For SaleMLS ID #4040925, Grisela Flores, Florostone Realty Inc.. GSMLS
- $599,5003 bd2 ba-- sqft508 Irvington Avenue, Maplewood Twp., NJ 07040For SaleMLS ID #4044685, Darrell Bailey, Re/Max First Realty Ii. GSMLS
- $659,0006 bd2 ba-- sqft1116 Saint Louis Ave, Hillside Twp., NJ 07205For SaleMLS ID #4043460, Thomas Ramos, Ramos Real Estate Inc. GSMLS
- $550,0003 bd3 ba981 sqft48 Cedarhurst Ave, Woodland Park, NJ 07424For SaleMLS ID #4045289, Raymond Thomas, Exp Realty, Llc. GSMLS
- $549,9003 bd2 ba-- sqft85 Bloomfield Ave, Nutley Twp., NJ 07110For SaleMLS ID #4045388, Gianna Naporlee, Keller Williams Prosperity Realty. GSMLS
- $575,0004 bd2 ba-- sqft60 Martin Rd, Verona Twp., NJ 07044For SaleMLS ID #4045024, Amanda Corry, Compass New Jersey Llc. GSMLS
- $560,0004 bd2 ba1.7k sqft2044 High St, Union Twp., NJ 07083For SaleMLS ID #4017617, Jeanmichel Sery, Jd Frances Realty & G.R.. GSMLS
- $590,0004 bd4 ba-- sqft135 Scheerer Ave, Newark City, NJ 07112For SaleMLS ID #4008642, Dora Omana, Coldwell Banker Realty. GSMLS
- $499,0003 bd1 ba-- sqft112 Grove Ave, Verona Twp., NJ 07044For SaleMLS ID #4044766, Amanda Corry, Compass New Jersey Llc. GSMLS
- $519,0003 bd2 ba-- sqft141 Walnut St, Newark City, NJ 07105For SaleMLS ID #4034568, Maria A. Simao, Exit Realty Lucky Associates. GSMLS
- $524,9993 bd3 ba2.2k sqft221 Madison St, Linden, NJ 07036For Sale By Owner
- $489,0003 bd3 ba-- sqft107 Sheridan Ave, Roselle Park Boro, NJ 07204For SaleMLS ID #4034829, Hannah Hergenhan, Coldwell Banker Realty. GSMLS
- $649,9006 bd3 ba-- sqft1266 E 12Th Ave, Roselle Boro, NJ 07203For SaleMLS ID #4044811, Angelica Prendez, Signature Realty Nj. GSMLS
