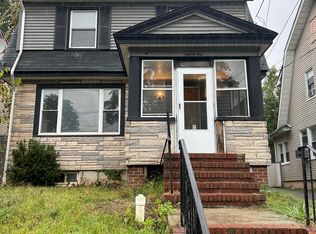
Step inside and discover a home designed for spacious living, entertaining, and everyday comfort. This beautifully updated 3-bedroom, 3-full-bath residence offers an impressive amount of living space with a versatile floor plan and numerous recent improvements. Renovated in 2023, the home features multiple gathering spaces throughout, including two separate living rooms and two dining areas, allowing plenty of flexibility for both intimate meals and larger gatherings. The spacious kitchen provides ample room for cooking, dining, and entertaining, while a full bathroom completes the main level.Upstairs, three well-sized bedrooms offer comfortable private spaces, accompanied by another full bathroom. The finished basement provides an additional level of living and entertaining space, complete with a built-in bar and third full bathroom. Whether used as a recreation area, home theater, game room, gym, office, or private guest space, the possibilities are extensive. The home also features solar panels, offering the potential for significant savings on electricity costs while adding energy-efficient value to the property. Important recent upgrades include a new roof, boiler, and water heater, all installed in 2025. Outside, the fenced backyard provides a private setting for outdoor gatherings, play, or simply relaxing, while the garage adds valuable convenience and storage.
Active
$539,900
103 Bailey Ave, Hillside Twp., NJ 07205
3beds
--sqft
Single Family Residence
Built in 1938
3,920 Square Feet Lot
$-- Zestimate®
$--/sqft
$-- HOA
What's special
Spacious kitchenMultiple gathering spacesThree well-sized bedroomsTwo dining areasVersatile floor planSpacious livingSolar panels
- 18 days
- 416
- 18
Zillow last checked:
Listing updated:
Listed by:
Yuriy Bas 862-262-3504,
Exp Realty, Llc
Source: GSMLS,MLS#: 4053912
Facts & features
Interior
Bedrooms & bathrooms
- Bedrooms: 3
- Bathrooms: 3
- Full bathrooms: 3
Primary bedroom
- Description: Walk-In Closet
Primary bathroom
- Features: Tub Shower
Dining room
- Features: Formal Dining Room
Kitchen
- Features: Eat-in Kitchen
Basement
- Features: BathOthr, GameRoom, InsdEntr, Laundry, Storage, Utility
Heating
- Baseboard - Hotwater, Natural Gas
Cooling
- Wall Unit(s)
Appliances
- Included: Carbon Monoxide Detector, Dishwasher, Dryer, Microwave, Range/Oven-Gas, Refrigerator, Washer, Gas Water Heater
Features
- Kitchen
- Flooring: Wood
- Windows: Blinds, Drapes
- Basement: Yes,Finished
- Has fireplace: No
Property
Parking
- Total spaces: 1
- Parking features: 1 Car Width, Asphalt
- Attached garage spaces: 1
Features
- Patio & porch: Deck
- Exterior features: Curbs, Sidewalk
Lot
- Size: 3,920 Square Feet
- Dimensions: 40 x 100
Details
- Parcel number: 2907010010000000200000
Construction
Type & style
- Home type: SingleFamily
- Architectural style: Colonial
- Property subtype: Single Family Residence
Materials
- Vinyl Siding
- Roof: Asphalt Shingle
Condition
- Year built: 1938
- Major remodel year: 2023
Utilities & green energy
- Sewer: Public Sewer
- Water: Public
- Utilities for property: Underground Utilities
Community & HOA
Community
- Security: Carbon Monoxide Detector
Location
- Region: Hillside
Financial & listing details
- Tax assessed value: $105,100
- Annual tax amount: $9,352
- Date on market: 9/19/2026
- Ownership type: Fee Simple
Estimated market value
Not available
Estimated sales range
Not available
Not available
Price history
| Date | Event | Price |
|---|---|---|
| 9/19/2026 | Listed for sale | $539,900-0.9% |
Source:  GSMLS #4053912 Report a problem GSMLS #4053912 Report a problem | ||
| 9/16/2026 | Listing removed | $545,000 |
Source: GSMLS #4046181 Report a problem | ||
| 8/28/2026 | Price change | $545,000-0.7% |
Source: GSMLS #4046181 Report a problem | ||
| 8/11/2026 | Price change | $549,000-1.8% |
Source: GSMLS #4046181 Report a problem | ||
| 7/8/2026 | Price change | $559,000-2.8% |
Source: GSMLS #4035518 Report a problem | ||
| 6/20/2026 | Listed for sale | $574,900+16.3% |
Source: GSMLS #4035518 Report a problem | ||
| 12/27/2023 | Sold | $494,500+1.1% |
Source: Public Record Report a problem | ||
| 8/6/2023 | Listed for sale | $489,000+72.8% |
Source: GSMLS #3856659 Report a problem | ||
| 6/22/2023 | Sold | $283,000-15.5% |
Source: Public Record Report a problem | ||
| 1/23/2023 | Listed for sale | $335,000 |
Source: GSMLS #3817944 Report a problem | ||
| 12/12/2022 | Pending sale | $335,000 |
Source: GSMLS #3817944 Report a problem | ||
| 11/16/2022 | Price change | $335,000+1.5% |
Source: GSMLS #3817944 Report a problem | ||
| 9/13/2022 | Pending sale | $330,000 |
Source: GSMLS #3744718 Report a problem | ||
| 3/3/2022 | Listing removed | -- |
Source: GSMLS #3744718 Report a problem | ||
| 2/28/2022 | Pending sale | $330,000 |
Source: GSMLS #3744718 Report a problem | ||
| 10/20/2021 | Listing removed | -- |
Source: GSMLS #3744718 Report a problem | ||
| 10/6/2021 | Listed for sale | $330,000+14.2% |
Source: GSMLS #3744718 Report a problem | ||
| 2/14/2021 | Listing removed | -- |
Source:  RE/MAX International Report a problem RE/MAX International Report a problem | ||
| 9/10/2020 | Listed for sale | $289,000-3.3% |
Source: RE/MAX NEW MILLENNIUM GROUP #3637327 Report a problem | ||
| 6/17/2020 | Listing removed | $299,000 |
Source: RE/MAX NEW MILLENNIUM GROUP #3637327 Report a problem | ||
| 6/5/2020 | Listed for sale | $299,000+199% |
Source: RE/MAX NEW MILLENNIUM GROUP #3637327 Report a problem | ||
| 7/26/1996 | Sold | $100,000+38.9% |
Source: Public Record Report a problem | ||
| 6/11/1996 | Sold | $72,000 |
Source: Public Record Report a problem | ||
Public tax history
| Year | Property taxes | Tax assessment |
|---|---|---|
| 2024 | $8,674 +3% | $105,100 |
| 2023 | $8,422 +0.9% | $105,100 |
| 2022 | $8,344 +0.7% | $105,100 |
| 2021 | $8,289 +2.6% | $105,100 |
| 2020 | $8,081 +1% | $105,100 |
| 2019 | $8,000 | $105,100 |
| 2018 | $8,000 +0.7% | $105,100 |
| 2017 | $7,942 +0.9% | $105,100 |
| 2016 | $7,872 +1.6% | $105,100 |
| 2015 | $7,748 +3% | $105,100 |
| 2014 | $7,524 +1.1% | $105,100 |
| 2013 | $7,439 +2.3% | $105,100 |
| 2012 | $7,272 +0.5% | $105,100 |
| 2011 | $7,233 +4.2% | $105,100 |
| 2010 | $6,940 +1.7% | $105,100 |
| 2009 | $6,821 | $105,100 |
| 2008 | -- | $105,100 |
| 2007 | $6,401 | $105,100 |
| 2006 | -- | $105,100 |
| 2005 | -- | $105,100 |
| 2004 | -- | $105,100 +9.4% |
| 2003 | -- | $96,100 |
| 2002 | -- | $96,100 |
| 2001 | -- | $96,100 |
Find assessor info on the county website
Monthly payment
Est. payment
Payment breakdown
Explore the cost of this home by adjusting the details. Changes won't be saved.Climate risks
Neighborhood: 07205
Similar homes
- $550,0003 bd3 ba-- sqft1521 Leslie St, Hillside Twp., NJ 07205For Sale
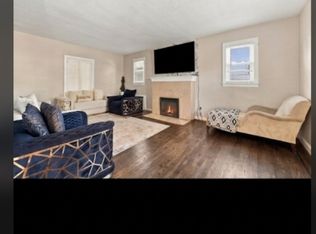 MLS ID #4053528, Rousselene Didier, Keller Williams Realty. GSMLS
 - $450,0003 bd2 ba-- sqft1603 Bayview Ave, Hillside Twp., NJ 07205For Sale
 MLS ID #4047024, Raymond Thomas, Exp Realty, Llc. GSMLS
 - $579,9005 bd3 ba-- sqft39 Hollywood Ave, Hillside Twp., NJ 07205For Sale
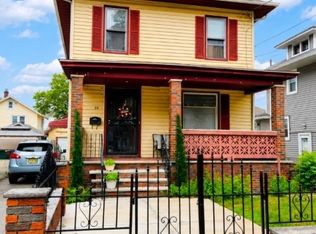 MLS ID #4040686, Erica Campbell, Exit Platinum Realty. GSMLS
 - $619,0003 bd2 ba2.1k sqft1027 Salem Ave, Hillside Twp., NJ 07205For Sale
 MLS ID #4049162, Chaim Cillo, Twrg Realty Group. GSMLS
 - $549,0003 bd2 ba1.5k sqft933 McCandless Pl, Linden, NJ 07036For Sale
 MLS ID #2705387R, RODRIGO LIZO. All Jersey MLS
 - $559,0003 bd2 ba-- sqft1113 McDonough St, South Plainfield, NJ 07080For SaleMLS ID #2705736R, ANAHI GOMEZ. All Jersey MLS
