Move right in! This spacious and beautifully updated home offers far more living space than you might expect! Step inside to a bright, welcoming interior featuring new luxury vinyl plank flooring throughout, an impressive foyer, spacious living room with decorative fireplace, formal dining room and an updated kitchen with granite countertops, newer appliances and ample cabinetry. Upstairs, the showstopper is the exceptionally large 23'+ primary bedroom, along with an additional bedroom and renovated full bath. Continue to the third floor for another generously sized bedroom, providing terrific flexibility and privacy. The finished lower level adds even more usable space with a large office, recreation room, full bath, laundry area and storage. Loads of storage and closet space throughout. Outside, enjoy a private oversized 21'+ deck, fenced low-maintenance backyard, detached garage and separate storage shed. Solar panels keep electric costs way down! Conveniently located near Kean University, shopping, public transportation, major highways, Newark and NYC. With all three levels of move in condition living space?this is a home you truly need to see to appreciate!
Active
$619,000
1027 Salem Ave, Hillside Twp., NJ 07205
3beds
2,100sqft
Single Family Residence
Built in 1924
3,049 Square Feet Lot
$-- Zestimate®
$295/sqft
$-- HOA
What's special
Detached garageRecreation roomAmple cabinetryFenced low-maintenance backyardFormal dining roomLaundry areaGenerously sized bedroom
- 49 days
- 489
- 29
Zillow last checked:
Listing updated:
Listed by:
Chaim Cillo 908-355-1717,
Twrg Realty Group
Source: GSMLS,MLS#: 4049162
Facts & features
Interior
Bedrooms & bathrooms
- Bedrooms: 3
- Bathrooms: 2
- Full bathrooms: 2
Primary bedroom
- Description: Other Room
Dining room
- Features: Formal Dining Room
Kitchen
- Features: Breakfast Bar, Eat-in Kitchen
Basement
- Features: Bath(s) Other, Laundry Room, Office, Rec Room, Utility Room
Heating
- 1 Unit, Radiators - Steam, Natural Gas
Cooling
- Wall Unit(s), Window Unit(s)
Appliances
- Included: Dishwasher, Microwave, Range/Oven-Gas, Refrigerator, Self Cleaning Oven, Gas Water Heater
- Laundry: In Basement
Features
- High Ceilings
- Flooring: Tile, Vinyl-Linoleum, Wood
- Basement: Yes,Finished,Full,Walk-Out Access
- Number of fireplaces: 1
- Fireplace features: Imitation, Non-Functional
Interior area
- Total structure area: 2,100
- Total interior livable area: 2,100 sqft
Property
Parking
- Total spaces: 3
- Parking features: Asphalt, Driveway-Exclusive, Detached Garage
- Garage spaces: 1
- Uncovered spaces: 3
Features
- Patio & porch: Deck
- Fencing: Privacy
Lot
- Size: 3,049 Square Feet
- Dimensions: 33 x 99
- Features: Level
Details
- Parcel number: 2907017120000000290000
Construction
Type & style
- Home type: SingleFamily
- Architectural style: Colonial
- Property subtype: Single Family Residence
Materials
- Brick, Vinyl Siding
- Roof: Asphalt Shingle
Condition
- Year built: 1924
- Major remodel year: 2026
Utilities & green energy
- Gas: Gas-Natural
- Sewer: Public Sewer
- Water: Public
- Utilities for property: Natural Gas Connected
Community & HOA
Community
- Security: Security System
Location
- Region: Hillside
Financial & listing details
- Price per square foot: $295/sqft
- Tax assessed value: $146,100
- Annual tax amount: $13,001
- Date on market: 8/27/2026
- Ownership type: Fee Simple
Estimated market value
Not available
Estimated sales range
Not available
Not available
Price history
| Date | Event | Price |
|---|---|---|
| 8/27/2026 | Listed for sale | $619,000+17.5%$295/sqft |
Source:  GSMLS #4049162 Report a problem GSMLS #4049162 Report a problem | ||
| 11/8/2024 | Sold | $526,770+12.3%$251/sqft |
Source: GSMLS #3924783 Report a problem | ||
| 10/8/2024 | Contingent | $469,000$223/sqft |
Source:  All Jersey MLS #2503918R Report a problem All Jersey MLS #2503918R Report a problem | ||
| 10/8/2024 | Pending sale | $469,000$223/sqft |
Source: GSMLS #3924783 Report a problem | ||
| 9/21/2024 | Listed for sale | $469,000+53.8%$223/sqft |
Source: GSMLS #3924783 Report a problem | ||
| 6/28/2019 | Sold | $305,000+5.2%$145/sqft |
Source: GSMLS #3557016 Report a problem | ||
| 5/23/2019 | Pending sale | $289,900$138/sqft |
Source: CENTURY 21 Supreme Realty #3557016 Report a problem | ||
| 5/15/2019 | Listed for sale | $289,900$138/sqft |
Source: CENTURY 21 Supreme Realty #3557016 Report a problem | ||
Public tax history
| Year | Property taxes | Tax assessment |
|---|---|---|
| 2024 | $12,058 +3% | $146,100 |
| 2023 | $11,707 +2.5% | $146,100 +1.5% |
| 2022 | $11,424 +0.7% | $143,900 |
| 2021 | $11,349 +41.9% | $143,900 |
| 2020 | $7,997 +1% | $143,900 +38.4% |
| 2019 | $7,916 | $104,000 |
| 2018 | $7,916 +0.7% | $104,000 |
| 2017 | $7,859 +0.9% | $104,000 |
| 2016 | $7,790 +1.6% | $104,000 |
| 2015 | $7,667 +3% | $104,000 |
| 2014 | $7,445 +1.1% | $104,000 |
| 2013 | $7,361 +2.3% | $104,000 |
| 2012 | $7,196 +0.5% | $104,000 |
| 2011 | $7,157 +4.2% | $104,000 |
| 2010 | $6,867 +1.7% | $104,000 |
| 2009 | $6,750 | $104,000 |
| 2008 | -- | $104,000 |
| 2007 | $6,334 | $104,000 |
| 2006 | -- | $104,000 +3% |
| 2005 | -- | $101,000 |
| 2004 | -- | $101,000 |
| 2003 | -- | $101,000 |
| 2002 | -- | $101,000 |
| 2001 | -- | $101,000 |
Find assessor info on the county website
Monthly payment
Est. payment
Payment breakdown
Explore the cost of this home by adjusting the details. Changes won't be saved.Climate risks
Neighborhood: 07205
Similar homes
- $699,0005 bd3 ba2.1k sqft124 Woodruff Pl, Hillside Twp., NJ 07205For Sale
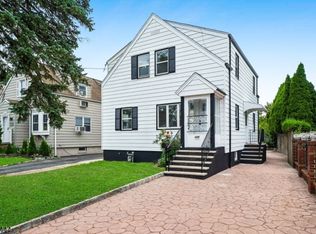 MLS ID #4046533, Chaim Cillo, Twrg Realty Group. GSMLS
 - $599,9004 bd4 ba2.4k sqft606 Britton St, Elizabeth City, NJ 07202For Sale
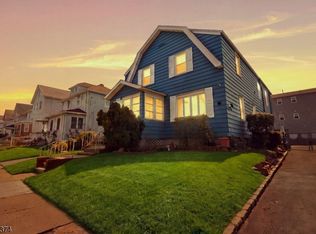 MLS ID #4049117, Christian Cobo, Bhgre Elite. GSMLS
 - $649,0003 bd3 ba1.6k sqft1017 Spruce St, Roselle Boro, NJ 07203For Sale
 MLS ID #4057277, Lisa P Jordan, Signature Realty Nj. GSMLS
 - $639,0003 bd2 ba1.9k sqft130 Mitchell St, West Orange Twp., NJ 07052For Sale
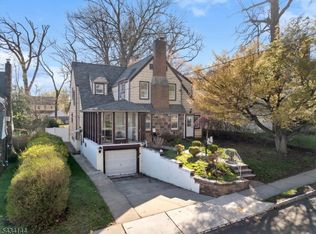 MLS ID #4057018, Hugo A. Palacios, Keller Williams Village Square. GSMLS
 - $549,0003 bd2 ba1.5k sqft933 McCandless Pl, Linden, NJ 07036For Sale
 MLS ID #2705387R, RODRIGO LIZO. All Jersey MLS
