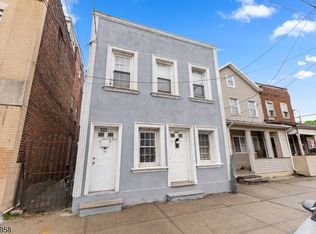
Welcome to 606 Britton Street Inside, the first floor blends warm hardwood floors with tile and offers a wonderful open floor plan built for entertaining. The kitchen is the heart of the home, featuring a spacious center island and granite countertops, opening directly to the family room. Double doors lead to the backyard, where a bar and a gazebo create the perfect setting for spring, summer, and fall gatherings.Upstairs, the second floor offers true privacy with four generous bedrooms, including a primary suite with its own full bath and walk-in closet.The full, finished basement adds valuable living space: a second family room, a dedicated office or exercise room, and a full bath ideal for guests, working from home, or simply more room to spread out.Move-in ready, thoughtfully laid out, and set in a location that is tough to beat. Schedule your private showing today.This House has the most convenient location for Commuters, take note: you are minutes from Newark Liberty International Airport, the NJ Turnpike (Exit 13), Routes 1&9, I-78, NJ Turnpiike and the Garden State Parkway, with the Goethals Bridge and I-278 right there for trips to Staten Island and beyond. From Elizabeth Station, NJ Transit's Northeast Corridor and North Jersey Coast lines run direct to New York Penn Station in about 30 minutes, and local bus service adds another easy option into the city. The Mills at Jersey Gardens, shopping, dining, and parks are all a short drive away.
Active
Price cut: $50K (10/6)
$599,900
606 Britton St, Elizabeth City, NJ 07202
4beds
2,428sqft
Single Family Residence
Built in 1919
4,356 Square Feet Lot
$600,200 Zestimate®
$247/sqft
$-- HOA
What's special
- 40 days
- 804
- 57
Zillow last checked:
Listing updated:
Listed by:
Christian Cobo 908-316-8530,
Bhgre Elite
Source: GSMLS,MLS#: 4049117
Facts & features
Interior
Bedrooms & bathrooms
- Bedrooms: 4
- Bathrooms: 4
- Full bathrooms: 3
- 1/2 bathrooms: 1
Primary bedroom
- Description: Full Bath, Walk-In Closet
Bedroom 1
- Level: Second
Bedroom 2
- Level: Second
Bedroom 3
- Level: Second
Bedroom 4
- Level: Second
Primary bathroom
- Features: Tub Shower
Dining room
- Features: Formal Dining Room
- Level: First
Family room
- Level: First
Kitchen
- Features: Kitchen Island, Eat-in Kitchen
- Level: First
Living room
- Level: First
Basement
- Features: Bath(s) Other, Family Room, Office
Heating
- 1 Unit, Forced Air, Natural Gas
Cooling
- 1 Unit, Central Air
Appliances
- Included: Carbon Monoxide Detector, Dishwasher, Microwave, Range/Oven-Gas, Gas Water Heater
Features
- Bedroom, Office, Bathroom
- Flooring: Tile, Wood
- Basement: Yes,Finished,Full,Walk-Out Access
- Has fireplace: No
Interior area
- Total structure area: 2,428
- Total interior livable area: 2,428 sqft
Property
Parking
- Total spaces: 4
- Parking features: 1 Car Width, 2 Car Width
- Uncovered spaces: 4
Features
- Patio & porch: Deck, Patio
Lot
- Size: 4,356 Square Feet
- Dimensions: 44 x 100
Details
- Parcel number: 2904004900000000090000
Construction
Type & style
- Home type: SingleFamily
- Architectural style: Colonial
- Property subtype: Single Family Residence
Materials
- Vinyl Siding
- Roof: Asphalt Shingle
Condition
- Year built: 1919
- Major remodel year: 2015
Utilities & green energy
- Sewer: Public Sewer
- Water: Public
- Utilities for property: Underground Utilities
Community & HOA
Community
- Features: Storage
- Security: Carbon Monoxide Detector(s), Smoke Detector(s), Carbon Monoxide Detector
Location
- Region: Elizabeth
Financial & listing details
- Price per square foot: $247/sqft
- Tax assessed value: $419,700
- Annual tax amount: $8,465
- Date on market: 8/30/2026
- Ownership type: Fee Simple
Estimated market value
$600,200
$570,000 - $630,000
$3,575/mo
Price history
| Date | Event | Price |
|---|---|---|
| 10/6/2026 | Price change | $599,900-7.7%$247/sqft |
Source:  GSMLS #4049117 Report a problem GSMLS #4049117 Report a problem | ||
| 8/30/2026 | Listed for sale | $649,900+145.2%$268/sqft |
Source: GSMLS #4049117 Report a problem | ||
| 12/21/2015 | Sold | $265,000+96.3%$109/sqft |
Source: GSMLS #3249274 Report a problem | ||
| 7/20/2000 | Sold | $135,000$56/sqft |
Source: Public Record Report a problem | ||
Public tax history
| Year | Property taxes | Tax assessment |
|---|---|---|
| 2025 | $8,075 | $419,700 |
| 2024 | $8,075 | $419,700 +1332.4% |
| 2023 | -- | $29,300 |
| 2022 | $8,960 +104% | $29,300 |
| 2021 | $4,393 -46.4% | $29,300 |
| 2020 | $8,195 +1% | $29,300 |
| 2019 | $8,113 +33.2% | $29,300 |
| 2018 | $6,089 -25.1% | $29,300 |
| 2017 | $8,130 +9.9% | $29,300 |
| 2016 | $7,397 +3.2% | $29,300 |
| 2015 | $7,168 +6.2% | $29,300 |
| 2014 | $6,752 +5.8% | $29,300 |
| 2013 | $6,384 -0.6% | $29,300 |
| 2012 | $6,424 +7.9% | $29,300 |
| 2011 | $5,953 +24.8% | $29,300 +17.7% |
| 2010 | $4,769 +7.5% | $24,900 |
| 2009 | $4,437 | $24,900 |
| 2008 | -- | $24,900 |
| 2007 | $4,193 | $24,900 |
| 2006 | -- | $24,900 |
| 2005 | -- | $24,900 |
| 2004 | -- | $24,900 |
| 2003 | -- | $24,900 |
| 2002 | -- | $24,900 |
| 2001 | -- | $24,900 |
Find assessor info on the county website
Monthly payment
Est. payment
Payment breakdown
Explore the cost of this home by adjusting the details. Changes won't be saved.Climate risks
Neighborhood: Peterstown

Similar homes
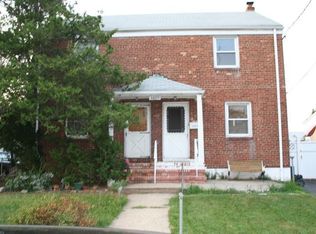
- $625,0004 bd3 ba2.2k sqft927 Meredith Ave, Elizabeth City, NJ 07202For Sale
 MLS ID #4052184, James Balletto, Keller Williams Real Estate. GSMLS
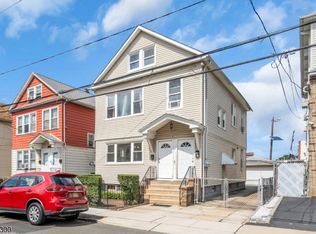
 - $490,0004 bd1 ba1.4k sqft637 Britton St, Elizabeth City, NJ 07202For Sale
 MLS ID #4045255, Anna Yudina, Signature Realty Nj. GSMLS
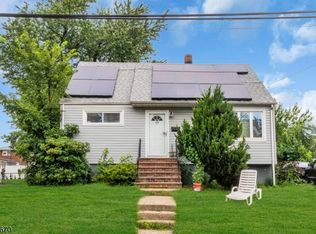
 - $599,5555 bd2 ba1.7k sqft825 Dennis Pl, Linden City, NJ 07036For Sale
 MLS ID #4049394, Anthony Wohlrab, Daunno Realty Services Llc. GSMLS
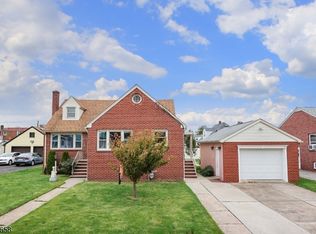
 - $599,0004 bd2 ba2k sqft322 E Jersey St, Elizabeth City, NJ 07206For Sale
 MLS ID #4035292, Jasmin Elalfy, Nj Elite Group Llc. GSMLS
 - $549,0003 bd2 ba1.5k sqft933 McCandless Pl, Linden, NJ 07036For Sale
 MLS ID #2705387R, RODRIGO LIZO. All Jersey MLS
 - $649,9004 bd4 ba2.2k sqft124 Kearny Ave, Perth Amboy, NJ 08861For SaleMLS ID #2704260R, MARIA FERNANDEZ. All Jersey MLS
