Welcome to this spacious Colonial offering 4 bedrooms and 3.5 bathrooms, ideally located in Perth Amboy's waterfront neighborhood. The main level features a formal dining room and a warm, welcoming living room perfect for everyday living and entertaining.The finished attic provides three additional rooms and a full bathroom, offering flexible space for a home office, recreation room, guest area, or additional storage. The full finished basement provides even more room for entertaining or relaxing. It also features an updated full bathroom and a convenient laundry area.Recent improvements include newer windows, roof, water heater, and heating system.The exterior is just as impressive, featuring a detached one-car garage, driveway parking for approximately five or more vehicles, an above-ground pool, a front patio, and beautiful landscaping ideal for gardening, relaxing, and enjoying the outdoors.
For sale
$649,900
124 Kearny Ave, Perth Amboy, NJ 08861
4beds
2,250sqft
Single Family Residence
Built in 1909
8,320 Square Feet Lot
$664,100 Zestimate®
$289/sqft
$-- HOA
What's special
Detached one-car garageAbove-ground poolFull finished basementNewer windowsConvenient laundry areaFormal dining roomFront patio
- 23 days
- 1,085
- 47
Zillow last checked:
Listing updated:
Listed by:
MARIA FERNANDEZ 908-461-4307,
HOMESMART FIRST ADVANTAGE RLTY
Source: All Jersey MLS,MLS#: 2704260R
Facts & features
Interior
Bedrooms & bathrooms
- Bedrooms: 4
- Bathrooms: 4
- Full bathrooms: 3
- 1/2 bathrooms: 1
Bathroom
- Features: Bidet
Dining room
- Features: Formal Dining Room
Kitchen
- Features: Pantry
Basement
- Area: 0
Heating
- Radiators-Hot Water
Cooling
- Ceiling Fan(s), Wall Unit(s), None
Appliances
- Included: Dryer, Gas Range/Oven, Refrigerator, Range, Washer, Gas Water Heater
Features
- Entrance Foyer, Kitchen, Bath Half, Living Room, Dining Room, 4 Bedrooms, Bath Full, Other Room(s), Additional Bath
- Flooring: Carpet, Laminate, Wood
- Basement: Full, Bath Full, Daylight, Laundry Facilities
- Number of fireplaces: 1
- Fireplace features: Gas
Interior area
- Total structure area: 2,250
- Total interior livable area: 2,250 sqft
Video & virtual tour
Property
Parking
- Total spaces: 1
- Parking features: Common, See Remarks, Garage, Detached, On Site
- Garage spaces: 1
- Has uncovered spaces: Yes
Features
- Levels: Ground Floor
- Stories: 3
- Patio & porch: Porch, Deck, Patio
- Exterior features: Open Porch(es), Deck, Patio, Door(s)-Storm/Screen, Fencing/Wall, Yard
- Pool features: Above Ground
- Fencing: Fencing/Wall
Lot
- Size: 8,320 Square Feet
- Dimensions: 130.00 x 64.00
- Features: Interior Lot
Details
- Parcel number: 160002300034
Construction
Type & style
- Home type: SingleFamily
- Architectural style: Colonial
- Property subtype: Single Family Residence
Materials
- Roof: See Remarks
Condition
- Year built: 1909
Utilities & green energy
- Gas: Natural Gas
- Sewer: Public Sewer
- Water: Public
- Utilities for property: Underground Utilities, Electricity Connected, Natural Gas Connected
Community & HOA
Location
- Region: Perth Amboy
Financial & listing details
- Price per square foot: $289/sqft
- Tax assessed value: $256,000
- Annual tax amount: $8,135
- Date on market: 9/10/2026
- Ownership: Fee Simple
- Electric utility on property: Yes
Estimated market value
$664,100
$631,000 - $697,000
$3,767/mo
Price history
| Date | Event | Price |
|---|---|---|
| 9/9/2026 | Listed for sale | $649,900+150%$289/sqft |
Source:  GSMLS #4050427 Report a problem GSMLS #4050427 Report a problem | ||
| 2/1/2016 | Listing removed | $260,000$116/sqft |
Source: PETRA BEST REALTY LLC #1600668 Report a problem | ||
| 7/24/2015 | Listed for sale | $260,000+65.1%$116/sqft |
Source: PETRA BEST REALTY LLC #1600668 Report a problem | ||
| 10/31/1989 | Sold | $157,500$70/sqft |
Source: Agent Provided Report a problem | ||
Public tax history
| Year | Property taxes | Tax assessment |
|---|---|---|
| 2025 | $7,724 | $256,000 |
| 2024 | $7,724 +0.2% | $256,000 |
| 2023 | $7,708 +1.2% | $256,000 |
| 2022 | $7,616 -0.1% | $256,000 |
| 2021 | $7,626 +0% | $256,000 |
| 2020 | $7,624 +0.5% | $256,000 |
| 2019 | $7,585 +7.7% | $256,000 |
| 2018 | $7,045 -21.2% | $256,000 |
| 2017 | $8,937 -0.7% | $256,000 -17.5% |
| 2016 | $8,999 -0.6% | $310,300 |
| 2015 | $9,055 +2.9% | $310,300 |
| 2014 | $8,803 +5.9% | $310,300 |
| 2013 | $8,316 -8.9% | $310,300 |
| 2012 | $9,125 +7.9% | $310,300 -9.7% |
| 2011 | $8,455 +3.7% | $343,700 |
| 2010 | $8,156 +9% | $343,700 |
| 2009 | $7,482 | $343,700 |
| 2008 | -- | $343,700 |
| 2007 | $12,807 +4.6% | $343,700 +132.9% |
| 2006 | $12,240 +1.3% | $147,600 +3.4% |
| 2005 | $12,078 +899.9% | $142,800 |
| 2004 | $1,208 | $142,800 |
| 2003 | -- | $142,800 |
| 2002 | -- | $142,800 |
| 2001 | -- | $142,800 |
Find assessor info on the county website
Monthly payment
Est. payment
Payment breakdown
Explore the cost of this home by adjusting the details. Changes won't be saved.Climate risks
Neighborhood: The Waterfront

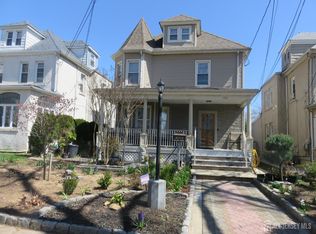
Similar homes
- $649,0003 bd4 ba2k sqft1120 Madison Hill Rd, Clark Twp., NJ 07066For Sale
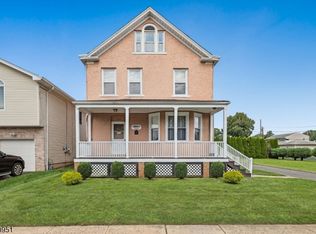 MLS ID #4053050, Melissa Gonzales, Signature Realty Nj. GSMLS
 - $695,0004 bd3 ba2.2k sqft14 Tunnell Rd, Franklin Twp., NJ 08873For Sale
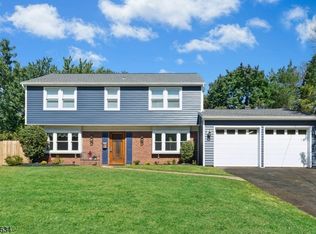 MLS ID #4053250, Christian Barber, Corcoran Sawyer Smith. GSMLS
 - $649,9004 bd4 ba2.4k sqft606 Britton St, Elizabeth City, NJ 07202For Sale
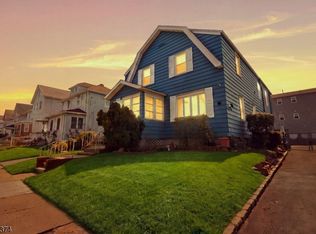 MLS ID #4049117, Christian Cobo, Bhgre Elite. GSMLS
 - $675,0004 bd2 ba2.2k sqft321 Willow Ave, Garwood Boro, NJ 07027For Sale
 MLS ID #4050565, William Kenny Kwong, Exp Realty, Llc. GSMLS
 - $650,0004 bd2 ba2.2k sqft695 Wadsworth Ave, South Plainfield, NJ 07080For Sale
 MLS ID #2701509R, JOHAIRA EXPOSITO. All Jersey MLS
 - $715,0004 bd2 ba1.9k sqft21 Sulliman Rd, Edison, NJ 08817For SaleMLS ID #2618369R, DOUGLAS R. DETER. All Jersey MLS
- $675,0004 bd4 ba2k sqft133 Summerhill Rd, Spotswood, NJ 08884For SaleMLS ID #2703319R, FADY BESHARA. All Jersey MLS
- $569,0003 bd2 ba1.5k sqft2697 Woodbridge Ave, Edison, NJ 08817For SaleMLS ID #2705078R, PRATIK SHAH. All Jersey MLS
- $550,0003 bd3 ba1.2k sqft657 Amboy Ave, Edison, NJ 08837For SaleMLS ID #2704869R, CHELSEA FERGUSON. All Jersey MLS
- $749,0004 bd4 ba1.9k sqft43 Pemberton Dr, Matawan, NJ 07747For SaleMLS ID #2607486R. All Jersey MLS
