Move-in ready and set gracefully back from the street, this beautifully updated 3-bedroom, 2-full-bath home in a sought-after, established Edison neighborhood delivers turnkey, one-level living with total major-system peace of mind. Inside you'll find a modern, fully functional modular kitchen with appliances included, two renovated baths, and fresh flooring across the main level. The full finished basement is a true standout a spacious recreation room, a bonus room ideal for a home office, and a full bath adding valuable everyday living space. Outside, enjoy a private backyard, a rare 2-car detached garage, and an oversized double-wide driveway with parking for 6+ vehicles. Recent improvements leave nothing to do: NEW roof & gutters (2025), furnace & central A/C (2022), water heater (2022), 200-amp electrical panel with EV/Tesla charger (2024), exterior paint (2026), and an automated lawn sprinkler system. Ideally located minutes to NYC-bound trains, Route 1, the Garden State Parkway and NJ Turnpike, and Middlesex College with abundant shopping within a 1-mile radius including Costco, BJ's, Sam's Club and Walmart, plus great dining. With generous living space inside and out, this is a wonderful place to gather, entertain, and call home - simply unpack and enjoy. Priced to sell!
For sale
$569,000
2697 Woodbridge Ave, Edison, NJ 08817
3beds
1,536sqft
Single Family Residence
Built in 1954
6,599 Square Feet Lot
$572,900 Zestimate®
$370/sqft
$-- HOA
What's special
Private backyardFull finished basementMove-in readySpacious recreation roomTwo renovated bathsTurnkey one-level livingAutomated lawn sprinkler system
- 25 days
- 1,305
- 58
Zillow last checked:
Listing updated:
Listed by:
PRATIK SHAH 973-337-3757,
HALO REALTY
Source: All Jersey MLS,MLS#: 2705078R
Facts & features
Interior
Bedrooms & bathrooms
- Bedrooms: 3
- Bathrooms: 2
- Full bathrooms: 2
Primary bedroom
- Features: 1st Floor
- Level: First
Bathroom
- Features: Stall Shower and Tub, Tub Shower
Dining room
- Features: Formal Dining Room
Kitchen
- Features: Eat-in Kitchen
Basement
- Area: 0
Heating
- See Remarks, Forced Air
Cooling
- Central Air, See Remarks
Appliances
- Included: Dishwasher, Dryer, Gas Range/Oven, Microwave, Refrigerator, Range, Washer, Gas Water Heater
Features
- 1 Bedroom, 2 Bedrooms, Kitchen, Living Room, Dining Room, Attic, None
- Flooring: Carpet, Ceramic Tile, Laminate, See Remarks
- Basement: Finished, Bath Full, Bedroom, Recreation Room, Storage Space, Laundry Facilities
- Has fireplace: No
Interior area
- Total structure area: 1,536
- Total interior livable area: 1,536 sqft
Video & virtual tour
Property
Parking
- Total spaces: 2
- Parking features: 2 Cars Deep, See Remarks, Garage, Attached, Built-In Garage, Detached, Driveway
- Attached garage spaces: 2
- Has uncovered spaces: Yes
Features
- Levels: See Remarks
- Stories: 1
- Exterior features: Storage Shed
Lot
- Size: 6,599 Square Feet
- Features: Near Shopping, See Remarks
Details
- Additional structures: Shed(s)
- Parcel number: 05002670200037
- Zoning: RB
Construction
Type & style
- Home type: SingleFamily
- Architectural style: Cape Cod, Ranch, Remarks
- Property subtype: Single Family Residence
Materials
- Roof: Asphalt
Condition
- Year built: 1954
Utilities & green energy
- Gas: Natural Gas
- Sewer: Public Sewer
- Water: Public
- Utilities for property: See Remarks
Community & HOA
Location
- Region: Edison
Financial & listing details
- Price per square foot: $370/sqft
- Tax assessed value: $126,700
- Annual tax amount: $7,540
- Date on market: 9/23/2026
- Ownership: Fee Simple,See Remarks
Estimated market value
$572,900
$544,000 - $602,000
$3,351/mo
Price history
| Date | Event | Price |
|---|---|---|
| 9/23/2026 | Listed for sale | $569,000-3.4%$370/sqft |
Source:  All Jersey MLS #2705078R Report a problem All Jersey MLS #2705078R Report a problem | ||
| 9/17/2026 | Listing removed | $589,000$383/sqft |
Source:  GSMLS #4039576 Report a problem GSMLS #4039576 Report a problem | ||
| 7/13/2026 | Price change | $589,000-6.4%$383/sqft |
Source: GSMLS #4039576 Report a problem | ||
| 7/11/2026 | Listed for sale | $629,000+141.9%$410/sqft |
Source: All Jersey MLS #2700481R Report a problem | ||
| 6/24/2015 | Sold | $260,000+4%$169/sqft |
Source: Public Record Report a problem | ||
| 5/23/2014 | Sold | $250,000+0%$163/sqft |
Source: Public Record Report a problem | ||
| 4/8/2014 | Listed for sale | $249,900+78.6%$163/sqft |
Source: RE/MAX Diamond, Realtors #1413488 Report a problem | ||
| 1/5/1998 | Sold | $139,900$91/sqft |
Source: Public Record Report a problem | ||
Public tax history
| Year | Property taxes | Tax assessment |
|---|---|---|
| 2025 | $7,262 +2.8% | $126,700 +2.8% |
| 2024 | $7,068 +0.5% | $123,300 |
| 2023 | $7,032 0% | $123,300 |
| 2022 | $7,034 +0.4% | $123,300 |
| 2021 | $7,007 | $123,300 |
| 2020 | -- | $123,300 |
| 2019 | $6,772 | $123,300 |
| 2018 | $6,772 +4.1% | $123,300 |
| 2017 | $6,505 +4% | $123,300 |
| 2016 | $6,256 +3% | $123,300 |
| 2015 | $6,074 +3.1% | $123,300 |
| 2014 | $5,889 +1% | $123,300 |
| 2013 | $5,831 +1% | $123,300 |
| 2012 | $5,770 +5.4% | $123,300 |
| 2011 | $5,476 | $123,300 |
| 2002 | -- | $123,300 |
| 2001 | -- | $123,300 |
Find assessor info on the county website
Monthly payment
Est. payment
Payment breakdown
Explore the cost of this home by adjusting the details. Changes won't be saved.Climate risks
Neighborhood: Bonhamtown

Similar homes
- $697,5004 bd2 ba1.9k sqft21 Sulliman Rd, Edison, NJ 08817For Sale
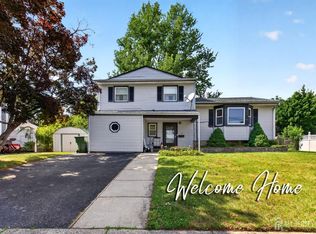
 MLS ID #2706064R, DOUGLAS R. DETER. All Jersey MLS
 - $550,0003 bd3 ba1.2k sqft657 Amboy Ave, Edison, NJ 08837For Sale
 MLS ID #2704869R, CHELSEA FERGUSON. All Jersey MLS
 - $539,0003 bd1 ba1.3k sqft747 3rd St, Dunellen, NJ 08812For Sale
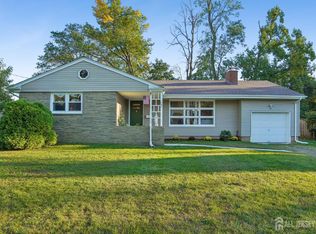 MLS ID #2705979R, MARK MATTHEISS. All Jersey MLS
 - $599,0004 bd2 ba1.6k sqft45 Herbert Dr, East Brunswick, NJ 08816For Sale
 MLS ID #2703263R, DAVID LEVINE. All Jersey MLS
 - $490,0003 bd2 ba960 sqft1201 Kerwin St, Piscataway, NJ 08854For SaleMLS ID #2705936R, LINDA ZOTTI. All Jersey MLS
- $765,0004 bd3 ba1.5k sqft8 Kelly St, Metuchen, NJ 08840For SaleMLS ID #2701589R, SUSAN MARCRIE. All Jersey MLS
- $650,0004 bd3 ba1.8k sqft381 William St, Piscataway, NJ 08854For SaleMLS ID #2705932R, SPENCER FREEDMAN. All Jersey MLS
- $515,0003 bd2 ba1.1k sqft2 Lillian Ter, Woodbridge, NJ 07095For SaleMLS ID #2705419R, CATHLEEN HENRIQUEZ ALI. All Jersey MLS
- $525,0003 bd2 ba1.3k sqft1020 Madison Ave, Plainfield, NJ 07060For SaleMLS ID #2703307R, INGRID BELLE. All Jersey MLS
- $549,0003 bd2 ba1.5k sqft933 McCandless Pl, Linden, NJ 07036For SaleMLS ID #2705387R, RODRIGO LIZO. All Jersey MLS
- $649,9004 bd3 ba1.8k sqft111 Balch Ave, Piscataway, NJ 08854For SaleMLS ID #2704647R, SIMI KAPOOR. All Jersey MLS
- $649,0004 bd4 ba2.2k sqft124 Kearny Ave, Perth Amboy, NJ 08861For SaleMLS ID #2704260R, MARIA FERNANDEZ. All Jersey MLS
