Tucked away on a peaceful street with a wonderfully private feel, this inviting 3-bedroom, 1-bath ranch offers a relaxed, almost country-like setting just minutes from the heart of Dunellen. Step inside to a spacious living room filled with natural light from a wall of windows and beautiful oak hardwood floors. A distinctive fireplace with elongated, earth-toned brick and slate hearth creates a natural focal point, complemented by dimmable recessed lighting. The dining room flows into an updated kitchen featuring Carrara-style quartz countertops, solid wood cabinetry, plank flooring with a wood-grain finish, gas range with hood, GE dishwasher and stainless steel sink. Two casement windows overlook the backyard, and a rear door offers easy outdoor access. The large primary bedroom features two closets and abundant natural light, with two additional good-sized bedrooms and a refreshed full bath completing the main level. The expansive unfinished lower level offers high ceilings, new windows, fresh paint, an office area, laundry space and existing plumbing components with future potential. Enjoy morning coffee on the screened-in porch overlooking the large, level backyard. Fresh paint throughout, covered front porch, attached garage and full pop-up attic add to the appeal. Minutes to NJ Transit, downtown shops and restaurants, parks, Routes 22 and 287. Move in just in time for the holidays!
Under contract
Price cut: $40K (10/20)
$499,000
747 3rd St, Dunellen, NJ 08812
3beds
1,380sqft
Single Family Residence
Built in 1956
10,275 Square Feet Lot
$500,000 Zestimate®
$362/sqft
$-- HOA
What's special
Attached garageGe dishwasherStainless steel sinkBeautiful oak hardwood floorsDimmable recessed lightingCovered front porchFresh paint throughout
- 37 days
- 752
- 78
Zillow last checked:
Listing updated:
Listed by:
MARK MATTHEISS 973-489-0509,
KELLER WILLIAMS MIDTOWN DIRECT
Source: All Jersey MLS,MLS#: 2705979R
Facts & features
Interior
Bedrooms & bathrooms
- Bedrooms: 3
- Bathrooms: 1
- Full bathrooms: 1
Primary bedroom
- Features: 1st Floor
- Level: First
Bathroom
- Features: Tub Shower
Dining room
- Features: Formal Dining Room
Kitchen
- Features: Kitchen Exhaust Fan
Basement
- Area: 0
Heating
- Forced Air
Cooling
- Ceiling Fan(s), Window Unit(s)
Appliances
- Included: Dishwasher, Dryer, Gas Range/Oven, Exhaust Fan, Refrigerator, Washer, Kitchen Exhaust Fan, Gas Water Heater
Features
- 3 Bedrooms, Kitchen, Living Room, Bath Full, Dining Room, None
- Flooring: Carpet, Laminate, Vinyl-Linoleum, Wood
- Basement: Full, Utility Room, Laundry Facilities
- Number of fireplaces: 1
- Fireplace features: Wood Burning
Interior area
- Total structure area: 1,380
- Total interior livable area: 1,380 sqft
Video & virtual tour
Property
Parking
- Total spaces: 1
- Parking features: 1 Car Width, Garage, Attached
- Attached garage spaces: 1
- Has uncovered spaces: Yes
Features
- Levels: One
- Stories: 1
- Patio & porch: Porch, Enclosed
- Exterior features: Open Porch(es), Door(s)-Storm/Screen, Enclosed Porch(es), Yard
Lot
- Size: 10,275 Square Feet
- Dimensions: 137.00 x 75.00
- Features: Near Shopping, Near Train, Level
Details
- Parcel number: 0300042000000009
Construction
Type & style
- Home type: SingleFamily
- Architectural style: Ranch
- Property subtype: Single Family Residence
Materials
- Roof: Asphalt
Condition
- Year built: 1956
Utilities & green energy
- Gas: Natural Gas
- Sewer: Public Sewer
- Water: Public
- Utilities for property: Electricity Connected, Natural Gas Connected
Community & HOA
Location
- Region: Dunellen
Financial & listing details
- Price per square foot: $362/sqft
- Tax assessed value: $451,800
- Annual tax amount: $10,675
- Date on market: 10/9/2026
- Ownership: Fee Simple
- Electric utility on property: Yes
Estimated market value
$500,000
$475,000 - $525,000
$2,578/mo
Price history
| Date | Event | Price |
|---|---|---|
| 11/10/2026 | Contingent | $499,000$362/sqft |
Source:  All Jersey MLS #2705979R Report a problem | ||
| 10/20/2026 | Price change | $499,000-7.4%$362/sqft |
Source:  GSMLS #4057633 Report a problem | ||
| 10/9/2026 | Listed for sale | $539,000+31.5%$391/sqft |
Source: All Jersey MLS #2705979R Report a problem | ||
| 8/24/2023 | Sold | $410,000-17.8%$297/sqft |
Source: Public Record Report a problem | ||
| 6/11/2023 | Listed for sale | $499,000$362/sqft |
Source: Owner Report a problem | ||
Public tax history
| Year | Property taxes | Tax assessment |
|---|---|---|
| 2026 | $11,060 +1.1% | $451,800 +3.6% |
| 2025 | $10,937 +0.8% | $436,100 +0.8% |
| 2024 | $10,850 +7.3% | $432,600 +15.9% |
| 2023 | $10,112 +3.6% | $373,400 +5.6% |
| 2022 | $9,760 +15.5% | $353,500 +30.1% |
| 2021 | $8,448 | $271,800 |
| 2020 | -- | $271,800 |
| 2019 | $11,345 +4.2% | $271,800 +223.6% |
| 2018 | $10,886 +3.8% | $84,000 |
| 2017 | $10,489 +2.6% | $84,000 |
| 2016 | $10,228 +2.2% | $84,000 |
| 2015 | $10,011 +1.2% | $84,000 |
| 2014 | $9,888 | $84,000 |
| 2013 | $9,888 +1.4% | $84,000 |
| 2012 | $9,750 +2.7% | $84,000 |
| 2011 | $9,489 +3.8% | $84,000 |
| 2010 | $9,142 +1.4% | $84,000 |
| 2009 | $9,012 | $84,000 |
| 2008 | -- | $84,000 |
| 2007 | $27,644 +7.1% | $84,000 |
| 2006 | $25,818 +7.6% | $84,000 |
| 2005 | $23,991 | $84,000 |
| 2004 | -- | $84,000 |
| 2003 | -- | $84,000 |
| 2002 | -- | $84,000 |
| 2001 | -- | $84,000 |
Find assessor info on the county website
Monthly payment
Est. payment
Payment breakdown
Explore the cost of this home by adjusting the details. Changes won't be saved.Climate risks
Neighborhood: 08812

Similar homes
- $--2 bd1 ba1k sqft689 Crescent Dr, Bound Brook, NJ 08805AuctionAuction.com 2
- $569,0003 bd2 ba1.9k sqft291 Metape Cir N, Bound Brook Boro, NJ 08805For Sale
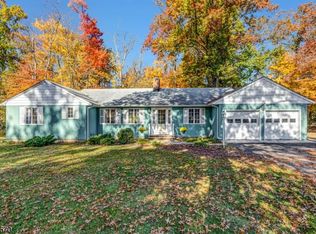 MLS ID #4063385, Shirlee L. Colanduoni, Keller Williams Towne Square Real. GSMLS
- $499,9004 bd3 ba1.7k sqft18 Randolph Rd, Plainfield City, NJ 07060For Sale
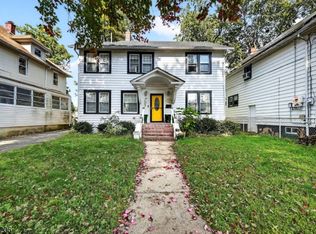 MLS ID #4060284, David Adlai-gail, Coldwell Banker Realty. GSMLS
- $525,0003 bd2 ba884 sqft9 Elmwood Ter, Edison, NJ 08817For Sale
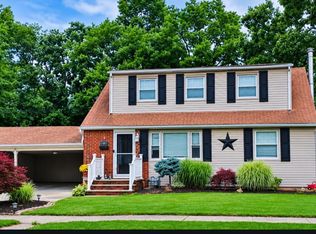
 MLS ID #2707303R, SUZANNE DUPUY. All Jersey MLS
- $479,9003 bd1 ba1.1k sqft33 Sumner Ave, Somerset, NJ 08873For SaleMLS ID #2770869M, RANA BERNHARD. All Jersey MLS
- $569,0003 bd2 ba1.5k sqft2697 Woodbridge Ave, Edison, NJ 08817For SaleMLS ID #2705078R, PRATIK SHAH. All Jersey MLS
- $599,0003 bd1 ba1.3k sqft30 Rieder Rd, Edison, NJ 08817For SaleMLS ID #2616086R, RITA DHARIA. All Jersey MLS
