Nestled deep within the highly desirable Piedmont section of town, on a peaceful circle street, this sprawling expanded ranch offers an exceptional combination of space, comfort, privacy and timeless appeal. From the moment you enter you'll be captivated by the gorgeous picture windows that flood the home with an abundance of natural light, creating a warm atmosphere. Beautiful hardwood floors grace the main living areas, adding classic elegance. The enormous living room is truly a standout feature, offering a nice space for entertainment or quiet enjoyment. Complete with a cozy wood burning fire place that creates the perfect spot on a chilly evening. This home boasts 3 good sized bedrooms, including a spacious primary bedroom featuring its own full bath for added convenience. The dining area is enhanced by custom built-ins offering both character & practical storage. A large country-style eat in kitchen will impress, which has an abundance of counter space and cabinet storage. Just off the kitchen is a laundry room that provides even more storage. French doors off the kitchen lead directly to the patio and a spectacular outdoor setting. Outside, go discover your own park-like retreat! The fenced in yard is surrounded by mature landscape and engulfs you in privacy. Perfect to enjoy your morning coffee! Additional highlights include a two-car garage, double wide blacktop driveway and brand new systems including a new furnace, and the modern convenience of central AC.
Active
$569,000
291 Metape Cir N, Bound Brook Boro, NJ 08805
3beds
1,947sqft
Single Family Residence
Built in 1954
0.43 Acres Lot
$-- Zestimate®
$292/sqft
$-- HOA
What's special
Cozy wood burning fireplaceTwo-car garageDouble wide blacktop drivewayPark-like retreatPeaceful circle street
- 14 days
- 1,225
- 133
Likely to sell faster than
Zillow last checked:
Listing updated:
Listed by:
Shirlee L. Colanduoni 908-766-0085,
Keller Williams Towne Square Real
Source: GSMLS,MLS#: 4063385
Facts & features
Interior
Bedrooms & bathrooms
- Bedrooms: 3
- Bathrooms: 2
- Full bathrooms: 2
Primary bedroom
- Description: Full Bath
Bedroom 1
- Level: First
- Area: 252
- Dimensions: 18 x 14
Bedroom 2
- Level: First
- Area: 168
- Dimensions: 14 x 12
Bedroom 3
- Level: First
- Area: 196
- Dimensions: 14 x 14
Primary bathroom
- Features: Tub Shower
Dining room
- Level: First
- Area: 195
- Dimensions: 15 x 13
Kitchen
- Features: Country Kitchen
- Level: First
- Area: 150
- Dimensions: 15 x 10
Living room
- Level: First
- Area: 390
- Dimensions: 26 x 15
Heating
- Forced Air, Natural Gas
Cooling
- Central Air
Appliances
- Included: Carbon Monoxide Detector, Electric Cooktop, Dishwasher, Dryer, Refrigerator, Wall Oven(s) - Electric, Washer, Gas Water Heater
- Laundry: Laundry Room
Features
- Foyer
- Flooring: Carpet, Tile, Vinyl-Linoleum, Wood
- Basement: None,Crawl Space
- Number of fireplaces: 1
- Fireplace features: Living Room
Interior area
- Total structure area: 1,947
- Total interior livable area: 1,947 sqft
Property
Parking
- Total spaces: 4
- Parking features: 2 Car Width, Asphalt, On Street
- Garage spaces: 2
- Uncovered spaces: 4
Features
- Patio & porch: Open Porch(es), Patio
- Exterior features: Curbs, Sidewalk
- Fencing: Privacy
Lot
- Size: 0.43 Acres
- Dimensions: 125 x 150
- Features: Level
Details
- Additional structures: Storage Shed
- Parcel number: 2704001010000000090000
Construction
Type & style
- Home type: SingleFamily
- Architectural style: Expanded Ranch,Ranch
- Property subtype: Single Family Residence
Materials
- Composition Shingle
- Roof: Asphalt Shingle
Condition
- Year built: 1954
Utilities & green energy
- Gas: Gas-Natural
- Sewer: Public Sewer
- Water: Public
- Utilities for property: Electricity Connected, Natural Gas Connected, Cable Available, Garbage Extra Charge
Community & HOA
Community
- Security: Carbon Monoxide Detector
- Subdivision: Piedmont
Location
- Region: Bound Brook
Financial & listing details
- Price per square foot: $292/sqft
- Tax assessed value: $498,200
- Annual tax amount: $10,399
- Date on market: 11/6/2026
- Exclusions: Personal property
- Ownership type: Fee Simple
- Electric utility on property: Yes
Estimated market value
Not available
Estimated sales range
Not available
Not available
Price history
| Date | Event | Price |
|---|---|---|
| 11/6/2026 | Listed for sale | $569,000+94.9%$292/sqft |
Source:  GSMLS #4063385 Report a problem | ||
| 11/6/2002 | Sold | $292,000$150/sqft |
Source: Public Record Report a problem | ||
Public tax history
| Year | Property taxes | Tax assessment |
|---|---|---|
| 2026 | $10,149 -5.1% | $498,200 +5.7% |
| 2025 | $10,692 +5.7% | $471,200 +5.7% |
| 2024 | $10,117 +6.8% | $445,900 +8.2% |
| 2023 | $9,470 +2.9% | $412,200 +9.2% |
| 2022 | $9,205 | $377,600 +12.4% |
| 2021 | -- | $336,000 +10.5% |
| 2020 | $9,283 +0.3% | $304,000 +3.2% |
| 2019 | $9,252 -9.3% | $294,500 +3.3% |
| 2018 | $10,198 -4.3% | $285,000 -7% |
| 2017 | $10,660 +7.8% | $306,300 -4.9% |
| 2016 | $9,892 +4.7% | $322,200 +5.2% |
| 2015 | $9,451 +1.9% | $306,300 +8.2% |
| 2014 | $9,279 +2.5% | $283,000 -17.5% |
| 2013 | $9,049 +2.3% | $342,900 |
| 2012 | $8,847 +0.9% | $342,900 |
| 2011 | $8,768 +2.2% | $342,900 |
| 2010 | $8,576 -11% | $342,900 |
| 2009 | $9,641 | $342,900 +75% |
| 2008 | -- | $195,900 |
| 2007 | -- | $195,900 |
| 2006 | -- | $195,900 |
| 2005 | -- | $195,900 |
| 2004 | $6,857 | $195,900 |
| 2003 | -- | $195,900 |
| 2002 | -- | $195,900 |
| 2001 | -- | $195,900 |
Find assessor info on the county website
Monthly payment
Est. payment
Payment breakdown
Explore the cost of this home by adjusting the details. Changes won't be saved.Climate risks
Neighborhood: 08805
Nearby schools
Schools provided by the listing agent
- Elementary: Smalley
- Middle: Lafayette
- High: Boundbrook
Source: GSMLS. This data may not be complete. We recommend contacting the local school district to confirm school assignments for this home.
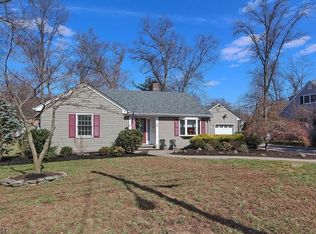

Similar homes
- $--2 bd1 ba1k sqft689 Crescent Dr, Bound Brook, NJ 08805Auction
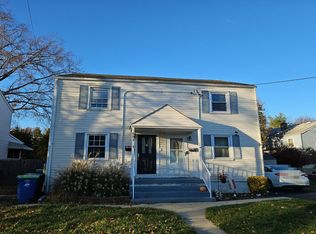 Auction.com 2
- $575,0003 bd1 ba1.2k sqft304 Lilac Ct, Bridgewater Twp., NJ 08807For Sale
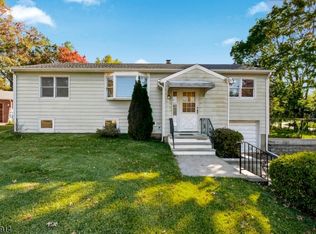 MLS ID #4061001, Gianluke Defranco, Coldwell Banker Realty. GSMLS
- $695,0004 bd3 ba2.1k sqft13 Crestwood Dr, Bridgewater Twp., NJ 08807For Sale
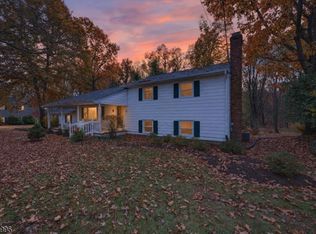 MLS ID #4063713, Alex Monaco, Re/Max Instyle. GSMLS
- $689,0004 bd4 ba2k sqft238 Amwell Rd, Hillsborough, NJ 08844For Sale

 MLS ID #2708141R, CLAUDIA E. DUNN, EPIQUE INC. All Jersey MLS
- $549,0004 bd3 ba1.5k sqft239 Walnut St, Dunellen, NJ 08812For SaleMLS ID #2707252R, SEBASTIAN A. DIAZ MARTES, PRESTIGE PROPERTY GROUP MONTCL. All Jersey MLS
- $569,0003 bd2 ba1.5k sqft2697 Woodbridge Ave, Edison, NJ 08817For SaleMLS ID #2705078R, PRATIK SHAH, HALO REALTY. All Jersey MLS
