Charming Custom Cape Cod offering 3 spacious bedrooms, 3 full bathrooms, and plenty of space! This home features hardwood floors throughout the main living areas, a formal dining room, and a kitchen equipped with stainless steel appliances and a farmhouse sink. The finished basement provides additional living space, perfect for a recreation room, home office, or flexible use. Step outside to a generously sized backyard featuring ideal for gatherings and outdoor enjoyment. Additional features include a one-car attached garage. This home presents a great opportunity to own in Springfield. Conveniently located near public transportation, schools, shopping, dining, major highways, and so much more. Don't miss the opportunity to explore all this home has to offer!
Active
$599,000
504 Meisel Ave, Springfield Twp., NJ 07081
3beds
2,179sqft
Single Family Residence
Built in 1950
7,840 Square Feet Lot
$606,600 Zestimate®
$275/sqft
$-- HOA
What's special
One-car attached garageFormal dining roomFarmhouse sink
- 2 days
- 585
- 78
Zillow last checked:
Listing updated:
Listed by:
Melissa Gonzales 908-403-2772,
Signature Realty Nj
Source: GSMLS,MLS#: 4062690
Facts & features
Interior
Bedrooms & bathrooms
- Bedrooms: 3
- Bathrooms: 3
- Full bathrooms: 3
Primary bedroom
- Description: 1st Floor, Full Bath
Bedroom 1
- Level: First
- Area: 169
- Dimensions: 13 x 13
Bedroom 2
- Level: First
- Area: 156
- Dimensions: 13 x 12
Bedroom 3
- Level: Second
- Area: 300
- Dimensions: 20 x 15
Dining room
- Features: Formal Dining Room
- Level: First
- Area: 160
- Dimensions: 10 x 16
Kitchen
- Features: Kitchen Island, Eat-in Kitchen, Separate Dining Area
- Level: First
- Area: 132
- Dimensions: 11 x 12
Living room
- Level: First
- Area: 294
- Dimensions: 21 x 14
Basement
- Features: Bath(s) Other, Rec Room, Utility Room
Heating
- 1 Unit, Natural Gas
Cooling
- Central Air
Appliances
- Included: Dishwasher, Dryer, Range/Oven-Gas, Refrigerator, Wall Oven(s) - Gas, Washer, Electric Water Heater, Gas Water Heater
Features
- Rec Room, Utility Room
- Basement: Yes,Finished,Full
- Number of fireplaces: 1
- Fireplace features: Living Room
Interior area
- Total structure area: 2,179
- Total interior livable area: 2,179 sqft
Property
Parking
- Total spaces: 1
- Parking features: 2 Car Width, Asphalt, Attached Garage
- Attached garage spaces: 1
Features
- Patio & porch: Screened Patio/Porch
Lot
- Size: 7,840 Square Feet
- Dimensions: 65 x 120
Details
- Parcel number: 2917018060000000290000
Construction
Type & style
- Home type: SingleFamily
- Architectural style: Cape Cod
- Property subtype: Single Family Residence
Materials
- Aluminum Siding
- Roof: Asphalt Shingle
Condition
- Year built: 1950
Utilities & green energy
- Gas: Gas-Natural
- Sewer: Public Sewer
- Water: Public
- Utilities for property: Electricity Connected, Natural Gas Connected
Community & HOA
Location
- Region: Springfield
Financial & listing details
- Price per square foot: $275/sqft
- Tax assessed value: $501,400
- Annual tax amount: $12,088
- Date on market: 11/3/2026
- Exclusions: Some light fixtures may be excluded.
- Ownership type: Fee Simple
- Electric utility on property: Yes
Estimated market value
$606,600
$576,000 - $637,000
$4,835/mo
Price history
| Date | Event | Price |
|---|---|---|
| 11/3/2026 | Listed for sale | $599,000-12.6%$275/sqft |
Source:  GSMLS #4062690 Report a problem | ||
| 11/25/2025 | Listing removed | $685,000$314/sqft |
Source: GSMLS #3988578 Report a problem | ||
| 11/1/2025 | Price change | $685,000-2%$314/sqft |
Source: GSMLS #3988578 Report a problem | ||
| 10/18/2025 | Price change | $699,000-4.2%$321/sqft |
Source: GSMLS #3988578 Report a problem | ||
| 9/28/2025 | Listed for sale | $729,900+135.5%$335/sqft |
Source: GSMLS #3988578 Report a problem | ||
| 7/14/2017 | Sold | $310,000+8.8%$142/sqft |
Source: GSMLS #3366079 Report a problem | ||
| 5/30/2017 | Listed for sale | $285,000$131/sqft |
Source: YOUR TOWN REALTY #3366079 Report a problem | ||
| 5/30/2017 | Pending sale | $285,000$131/sqft |
Source: YOUR TOWN REALTY #3366079 Report a problem | ||
| 5/19/2017 | Listed for sale | $285,000$131/sqft |
Source: Your Town Realty #3366079 Report a problem | ||
| 3/24/2017 | Pending sale | $285,000$131/sqft |
Source: Your Town Realty #3366079 Report a problem | ||
| 2/24/2017 | Listed for sale | $285,000$131/sqft |
Source: Your Town Realty #3366079 Report a problem | ||
Public tax history
| Year | Property taxes | Tax assessment |
|---|---|---|
| 2025 | $11,908 | $501,400 |
| 2024 | $11,908 +1.7% | $501,400 |
| 2023 | $11,713 +7.7% | $501,400 |
| 2022 | $10,875 +7.1% | $501,400 +267.6% |
| 2021 | $10,155 +3% | $136,400 |
| 2020 | $9,862 +1.8% | $136,400 |
| 2019 | $9,684 +2.8% | $136,400 |
| 2018 | $9,418 +4.8% | $136,400 |
| 2017 | $8,986 +1.2% | $136,400 |
| 2016 | $8,878 +2% | $136,400 |
| 2015 | $8,706 +3.2% | $136,400 |
| 2014 | $8,440 +1.6% | $136,400 |
| 2013 | $8,306 +2.7% | $136,400 |
| 2012 | $8,090 +6.1% | $136,400 |
| 2011 | $7,622 +2.8% | $136,400 |
| 2010 | $7,412 +2.4% | $136,400 |
| 2009 | $7,238 | $136,400 |
| 2008 | -- | $136,400 |
| 2007 | $6,892 | $136,400 |
| 2006 | -- | $136,400 |
| 2005 | -- | $136,400 |
| 2004 | -- | $136,400 |
| 2003 | -- | $136,400 |
| 2002 | -- | $136,400 |
| 2001 | -- | $136,400 |
Find assessor info on the county website
Monthly payment
Est. payment
Payment breakdown
Explore the cost of this home by adjusting the details. Changes won't be saved.Climate risks
Neighborhood: 07081
Similar homes
- $470,0003 bd1 ba1.2k sqft225 Linden Ave, Rahway, NJ 07065For Sale

 MLS ID #2707460R, PRISCY MARICHAL. All Jersey MLS
- $679,0004 bd3 ba1.8k sqft235 Dietz St, Roselle Boro, NJ 07203For Sale
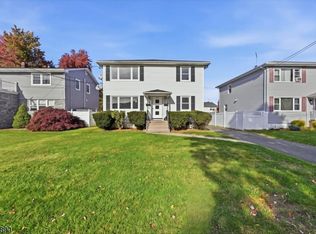 MLS ID #4062836, Alfredo Oquendo, Real. GSMLS
- $599,8883 bd1 ba1.1k sqft38 Elm Rd, Caldwell Boro Twp., NJ 07006For Sale
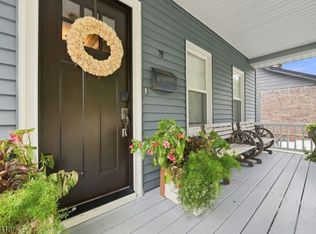 MLS ID #4062348, Joseph J. Scotto, C-21 Cedarcrest Realty. GSMLS
- $799,0003 bd3 ba2.3k sqft1031 Clarkes Ln, Scotch Plains Twp., NJ 07076For Sale
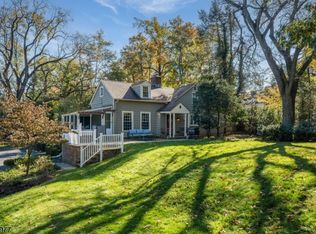 MLS ID #4062674, Julia Quinones, Keller Williams Realty. GSMLS
- $669,9004 bd3 ba1.8k sqft105 Berger St, Somerset, NJ 08873For SaleMLS ID #2707416R, CHIQUITA PITTMAN. All Jersey MLS
- $549,0004 bd3 ba1.5k sqft239 Walnut St, Dunellen, NJ 08812For SaleMLS ID #2707252R, SEBASTIAN A. DIAZ MARTES. All Jersey MLS
