Skip main navigation
Under contract
  • $660,000

    130 Mitchell St, West Orange Twp., NJ 07052

    3beds
    1,942sqft
    : 
    Loading
    Get pre-qualified
    Single Family Residence
    Built in 1930
    7,840 Square Feet Lot
    $-- Zestimate®
    $340/sqft
    $-- HOA

    What's special

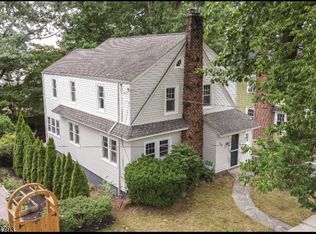
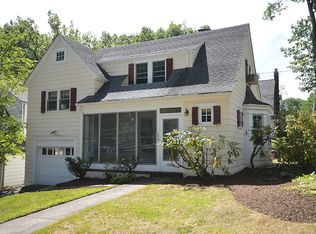
    Timeless Tudor character meets everyday comfort at 130 Mitchell Street in West Orange. This spacious 3-bedroom, 2-full-bath rental home offers approximately 1,942 square feet of inviting living space, blending classic architectural charm with practical features for daily living. A welcoming foyer opens to a warm and spacious interior with rich hardwood floors and generously sized rooms throughout. The layout includes a bright front sunroom, ideal for morning coffee, reading, or a comfortable work-from-home setup, along with an enclosed side porch that adds even more flexible living space. The home's three bedrooms offer plenty of room to spread out, while the two full baths provide added convenience. The finished basement creates valuable bonus space that can be used for a recreation area, home office, fitness space, or media room. An attached garage adds everyday practicality, and the expansive backyard offers room to relax, entertain, or enjoy the outdoors. Located in an established residential setting in West Orange, this home offers convenient access to Route 280, nearby train service, shopping, dining, parks, and local amenities. With its combination of character, space, and location, 130 Mitchell Street presents a unique opportunity for those seeking a home with warmth, charm, and versatility.
    51 days
    |
    652
    |
    33
    |

    Likely to sell faster than

    Zillow last checked:

    Listing updated:

    Listed by:

    Hugo A. Palacios 973-670-7046,

    Keller Williams Village Square

    Source: GSMLS,MLS#: 4029528MLS Logo

      Facts & features

      Interior

      Bedrooms & bathrooms
      • Bedrooms: 3
      • Bathrooms: 2
      • Full bathrooms: 2
      Bedroom 1
      • Level: Second
      • Area: 252
      • Dimensions: 21 x 12
      Bedroom 2
      • Level: Second
      • Area: 198
      • Dimensions: 18 x 11
      Bedroom 3
      • Level: Second
      • Area: 170
      • Dimensions: 17 x 10
      Primary bathroom
      • Features: Stall Shower, Stall Shower And Tub
      Dining room
      • Level: First
      • Area: 182
      • Dimensions: 14 x 13
      Kitchen
      • Features: Country Kitchen, Eat-in Kitchen, Pantry, Separate Dining Area
      • Level: First
      • Area: 156
      • Dimensions: 12 x 13
      Living room
      • Level: First
      • Area: 308
      • Dimensions: 14 x 22
      Heating
      • 1 Unit, Baseboard - Hotwater, Natural Gas
      Cooling
      • Window Unit(s)
      Appliances
      • Included: Gas Cooktop, Dishwasher, Dryer, Range/Oven-Gas, Refrigerator, Self Cleaning Oven, Washer, Gas Water Heater
      Features
      • Sunroom, In-Law Floorplan, Office
      • Flooring: Carpet, Wood
      • Basement: Yes,Finished,Full
      • Number of fireplaces: 1
      • Fireplace features: Living Room, Wood Burning
      Interior area
      • Total structure area: 1,942
      • Total interior livable area: 1,942 sqft

      Property

      Parking
      • Total spaces: 3
      • Parking features: 1 Car Width, Concrete, Hard Surface
      • Attached garage spaces: 1
      • Uncovered spaces: 3
      Features
      • Patio & porch: Deck
      Lot
      • Size: 7,840 Square Feet
      • Dimensions: 50 x 156AVG
      Details
      • Parcel number: 1622000590003000060000

      Construction

      Type & style
      • Home type: SingleFamily
      • Architectural style: Colonial
      • Property subtype: Single Family Residence
      Materials
      • Stone, Wood Shingle
      • Roof: Asphalt Shingle
      Condition
      • Year built: 1930

      Utilities & green energy

      • Gas: Gas-Natural
      • Sewer: Public Sewer
      • Water: Public
      • Utilities for property: Underground Utilities, Electricity Connected, Natural Gas Connected, Cable Connected, Fiber Optic

      Community & HOA

      Location
      • Region: West Orange

      Financial & listing details

      • Price per square foot: $340/sqft
      • Tax assessed value: $694,800
      • Annual tax amount: $18,252
      • Date on market: 5/29/2026
      • Ownership type: Fee Simple
      • Electric utility on property: Yes

        Estimated market value

        Not available

        Estimated sales range

        Not available

        Not available

        Price history

        DateEventPrice
        6/26/2026Pending sale$660,000$340/sqft
        Source: GSMLS #4029528 Report a problem
        5/23/2026Listed for sale$660,000+6.6%$340/sqft
        Source: NJMLS #26018885 Report a problem
        1/12/2025Listing removed$619,000$319/sqft
        Source: NJMLS #24031701 Report a problem
        10/21/2024Price change$619,000-1.7%$319/sqft
        Source: GSMLS #3926767 Report a problem
        9/30/2024Listed for sale$630,000+80%$324/sqft
        Source: GSMLS #3926767 Report a problem
        5/21/2008Sold$350,000$180/sqft
        Source: Public Record Report a problem

        Public tax history

        YearProperty taxesTax assessment
        2025$18,252 +11.3%$694,800 +98.5%
        2024$16,399 +5.6%$350,100
        2023$15,534 +1.9%$350,100
        2022$15,243 +1.6%$350,100
        2021$14,998 +3%$350,100
        2020$14,568 +6.6%$350,100
        2019$13,660 $350,100
        2018$13,660 +0.3%$350,100
        2017$13,619 +1.9%$350,100
        2016$13,363 +2%$350,100
        2015$13,101 +2.6%$350,100
        2014$12,772 +2.9%$350,100
        2013$12,408 +1.8%$350,100
        2012$12,187 +22.9%$350,100
        2011$9,919 -12.2%$350,100 +358.2%
        2010$11,292 +3.5%$76,400 -15.1%
        2009$10,913 +14.4%$90,000
        2007$9,540 $90,000
        2006-- $90,000
        2005-- $90,000
        2004$8,415 $90,000
        2003-- $90,000
        2002-- $90,000
        2001-- $90,000
        Find assessor info on the county website

        Monthly payment

        Est. payment

        Payment breakdown

        Explore the cost of this home by adjusting the details. Changes won't be saved.
        All calculations are estimates and provided by Zillow, Inc. for informational purposes only. Actual amounts may vary.
        HOA fees may include property taxes on listings classified as Co-Ops. Contact the listing agent and/or owner for fee details.
        Mortgage interest rates are dependent on a number of factors, including credit score, down payment, and repayment length. Interest rate data provided by Zillow Group Marketplace, Inc. as of 1/1/1970 from various mortgage lenders with which we have lead or other similar arrangements; the Estimated Payment is an average of those rates.
        See how much you could borrow to make a competitive offer.

        Climate risks

        Neighborhood: 07052

        Getting around

        71 / 100
        Very Walkable
        25 / 100
        Somewhat Bikeable

        Nearby schools

        GreatSchools rating

        A local agent can set up tours, give advice and negotiate with sellers.

        A local lender can help you make sure your offer is ready when you are.

        Browse local experts

        Similar homes