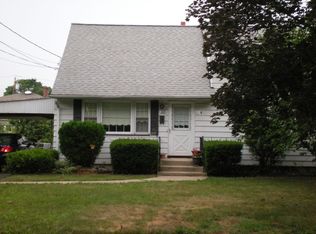
Stunning Cape Cod in a Prime Linden Location!Welcome to Stockton Rd, a beautifully updated Cape Cod that blends timeless charm with modern upgrades.This exceptional home features 4 bds, 3BR, a finished basement, and versatile living spaces designed for today's lifestyle.At the heart of the home is the renovated kitchen, complete with SSA, a gas range, a built-in microwave, dishwasher, granite C/T, custom white cabinetry, recessed L, and luxury vinyl plank wood floor. The adjoining dining and family room is bright and inviting, with wall-to-wall windows that fill the space with natural light and showcase picturesque backyard views. Direct access to the rear deck makes indoor-outdoor living and entertaining effortless. Flowing seamlessly from the kitchen are the formal living areas, creating an open and welcoming atmosphere with abundant natural light throughout.The fully finished lower level expands the home's functionality with a spacious recreation area and bar, perfect for entertaining. It also includes a full BR, laundry area, and flexible space ideal for guests, or extended living arrangements. Additional highlights include a balcony, bonus room/ office, central HVAC, and a beautifully maintained backyard oasis that's perfect for relaxing or hosting gatherings.Ideally located near shopping, parks, schools, major highways, NYC transportation, and Newark Liberty International Airport, this move-in-ready home offers the perfect blend of comfort, style, and convenience.
Under contract
$640,000
1118 Stockton Rd, Linden City, NJ 07036
4beds
1,549sqft
Single Family Residence
Built in 1951
4,356 Square Feet Lot
$657,100 Zestimate®
$413/sqft
$-- HOA
What's special
- 53 days |
- 274 |
- 4 |
Likely to sell faster than
Zillow last checked:
Listing updated:
Listed by:
Jon Carlo Cascio 908-320-8098,
Keller Williams Realty,
Alexandra Estevez
Source: GSMLS,MLS#: 4036693
Facts & features
Interior
Bedrooms & bathrooms
- Bedrooms: 4
- Bathrooms: 3
- Full bathrooms: 3
Bedroom 1
- Level: First
Bedroom 2
- Level: First
Bedroom 3
- Level: Second
Bedroom 4
- Level: Second
Dining room
- Features: Formal Dining Room
- Level: First
Kitchen
- Features: Galley Type
- Level: First
Living room
- Level: First
Basement
- Features: Bath(s) Other, Laundry Room, Rec Room, Storage Room, Walkout
Heating
- 1 Unit, Forced Air, Natural Gas
Cooling
- 1 Unit, Central Air
Appliances
- Included: Carbon Monoxide Detector, Microwave, Range/Oven-Gas, Refrigerator, Gas Water Heater
- Laundry: In Basement
Features
- Additional Bathroom
- Flooring: See Remarks, Tile, Vinyl-Linoleum
- Doors: Storm Door(s)
- Windows: Thermal Windows/Doors
- Basement: Yes,Finished,Full,Walk-Out Access
- Has fireplace: No
Interior area
- Total structure area: 1,549
- Total interior livable area: 1,549 sqft
Property
Parking
- Total spaces: 2
- Parking features: 1 Car Width, Concrete, Attached Garage
- Attached garage spaces: 1
- Uncovered spaces: 2
Features
- Patio & porch: Patio
- Exterior features: Curbs, Sidewalk
- Fencing: Metal Fence
Lot
- Size: 4,356 Square Feet
- Dimensions: 54 x 100
- Features: Level
Details
- Additional structures: Storage Shed
- Parcel number: 2909004090000000070000
Construction
Type & style
- Home type: SingleFamily
- Architectural style: Cape Cod
- Property subtype: Single Family Residence
Materials
- Brick, Vinyl Siding
- Roof: Asphalt Shingle
Condition
- Year built: 1951
- Major remodel year: 2026
Utilities & green energy
- Gas: Gas-Natural
- Sewer: Public Sewer, Sewer Charge Extra
- Water: Public, Water Charge Extra
- Utilities for property: Electricity Connected, Natural Gas Connected
Community & HOA
Community
- Security: Carbon Monoxide Detector(s), Fire Extinguisher, Smoke Detector(s), Carbon Monoxide Detector
- Subdivision: Sunnyside
Location
- Region: Linden
Financial & listing details
- Price per square foot: $413/sqft
- Tax assessed value: $153,000
- Annual tax amount: $11,237
- Date on market: 6/26/2026
- Exclusions: Personal items
- Ownership type: Fee Simple
- Electric utility on property: Yes
Estimated market value
Zestimate®
$657,100
Estimated sales range
$624,000 - $690,000
Rent Zestimate®
$3,805/mo
Price history
| Date | Event | Price |
|---|---|---|
| 7/22/2026 | Pending sale | $640,000$413/sqft |
Source: | ||
| 6/26/2026 | Listed for sale | $640,000+85.5%$413/sqft |
Source: | ||
| 10/10/2007 | Sold | $345,000$223/sqft |
Source: Public Record Report a problem | ||
Public tax history
| Year | Property taxes | Tax assessment |
|---|---|---|
| 2025 | $10,759 | $153,000 |
| 2024 | $10,759 +2.2% | $153,000 |
| 2023 | $10,523 -0.5% | $153,000 |
| 2022 | $10,578 -0.5% | $153,000 |
| 2021 | $10,632 +0.9% | $153,000 |
| 2020 | $10,540 +0% | $153,000 |
| 2019 | $10,537 | $153,000 |
| 2018 | $10,537 +5.5% | $153,000 |
| 2017 | $9,985 +4% | $153,000 |
| 2016 | $9,604 +2% | $153,000 |
| 2015 | $9,417 +3.7% | $153,000 |
| 2014 | $9,081 +4% | $153,000 |
| 2013 | $8,727 +3.1% | $153,000 |
| 2012 | $8,461 +4.2% | $153,000 |
| 2011 | $8,123 +8% | $153,000 |
| 2010 | $7,521 +4.5% | $153,000 |
| 2009 | $7,196 | $153,000 |
| 2008 | -- | $153,000 |
| 2007 | $6,480 | $153,000 |
| 2006 | -- | $153,000 |
| 2005 | -- | $153,000 |
| 2004 | -- | $153,000 |
| 2003 | -- | $153,000 |
| 2002 | -- | $153,000 |
| 2001 | -- | $153,000 |
Find assessor info on the county website
Monthly payment
Est. payment
Payment breakdown
Explore the cost of this home by adjusting the details. Changes won't be saved.Climate risks
Neighborhood: 07036
Nearby schools
GreatSchools rating
- 3/10Number 10 Elementary SchoolGrades: PK-5Distance: 0.6 mi
- 4/10Myles J McManus Middle SchoolGrades: 6-8Distance: 0.5 mi
- 3/10Linden High SchoolGrades: 9-12Distance: 0.9 mi
- $579,600-- bd-- ba1.1k sqft1207-2 Stockton Cir, Linden, NJ 07036Off Market
Save - $579,0003 bd2 ba-- sqft1111 Stockton Rd, Linden, NJ 07036Sold
Save 
- $687,7004 bd3 ba1.6k sqft1121 Stockton Rd, Linden, NJ 07036Off Market
Save - $618,3003 bd2 ba1.3k sqft1112 Stockton Rd, Linden, NJ 07036Off Market
Save 
- $969,800-- bd-- ba2.9k sqft1200 Stockton Rd, Linden, NJ 07036Off Market
Save - $605,700-- bd-- ba1k sqft1106 Stockton Rd, Linden, NJ 07036Off Market
Save - $639,9004 bd2 ba1.2k sqft1208 Stockton Rd, Linden, NJ 07036Off Market
Save - $577,700-- bd-- ba839 sqft1101 Stockton Rd, Linden, NJ 07036Off Market
Save
A local agent can set up tours, give advice and negotiate with sellers.
A local lender can help you make sure your offer is ready when you are.


