Spacious and well-maintained 5-bedroom, 3-bath Cape offering ample space for comfortable living. The first floor features 3 bedrooms, a full bath, a bright living room, a formal dining room, a cozy den, and a modern kitchen with a breakfast nook, 2 sinks, and 2 dishwashers, perfect for everyday living and entertaining. The second floor offers a private primary bedroom with a walk-in closet and en-suite bath, plus an additional bedroom. The finished basement provides exceptional additional living space, including a large recreation room, bonus room, full bath, laundry room, and a separate utility/storage room. Cedar closets and abundant storage throughout add to the home's functionality. Additional features include 2-zone central air conditioning, a deck and patio ideal for outdoor entertaining, and ample storage throughout. Conveniently located near schools, houses of worship, major highways, and public transportation, this home offers the perfect combination of space, comfort, and accessibility. Chimney sold "As-is". The seller has a clean CCO from the City. Don't miss this wonderful opportunity!
Active
$739,000
36 Curtis Avenue, West Orange Twp., NJ 07052
5beds
2,892sqft
Single Family Residence
Built in 1951
9,583 Square Feet Lot
$-- Zestimate®
$256/sqft
$-- HOA
What's special
- 40 days
- 1,437
- 125
Likely to sell faster than
Zillow last checked:
Listing updated:
Listed by:
Necker Jean 908-349-8770,
Jeanius Realty
Source: GSMLS,MLS#: 4050895
Facts & features
Interior
Bedrooms & bathrooms
- Bedrooms: 5
- Bathrooms: 3
- Full bathrooms: 3
Primary bedroom
- Description: Full Bath, Walk-In Closet
Bedroom 1
- Level: Second
- Area: 345
- Dimensions: 15 x 23
Bedroom 2
- Level: Second
- Area: 529
- Dimensions: 23 x 23
Bedroom 3
- Level: First
- Area: 210
- Dimensions: 15 x 14
Bedroom 4
- Level: First
- Area: 132
- Dimensions: 12 x 11
Dining room
- Features: Formal Dining Room
- Level: First
- Area: 165
- Dimensions: 15 x 11
Family room
- Level: Basement
- Area: 416
- Dimensions: 13 x 32
Kitchen
- Features: Eat-in Kitchen, Separate Dining Area
- Level: First
- Area: 143
- Dimensions: 13 x 11
Living room
- Level: First
- Area: 352
- Dimensions: 16 x 22
Basement
- Features: BathOthr, FamilyRm, GarEnter, Laundry, Office, OutEntrn, Storage, Utility
Heating
- 1 Unit, Baseboard - Electric, Zoned, Radiant - Hot Water, Natural Gas
Cooling
- Zoned
Appliances
- Included: Carbon Monoxide Detector, Central Vacuum, Dishwasher, Dryer, Microwave, Range/Oven-Gas, Refrigerator, Washer, Gas Water Heater
- Laundry: Laundry Room
Features
- Central Vacuum, Bedroom, Office, Utility Room
- Flooring: Carpet, Tile, Vinyl-Linoleum, Wood
- Doors: Storm Door(s)
- Windows: Storm Window(s)
- Basement: Yes,Finished,Full,Walk-Out Access
- Has fireplace: No
Interior area
- Total structure area: 2,892
- Total interior livable area: 2,892 sqft
Property
Parking
- Total spaces: 4
- Parking features: 2 Car Width, Asphalt
- Attached garage spaces: 2
- Uncovered spaces: 4
Features
- Patio & porch: Deck, Patio
Lot
- Size: 9,583 Square Feet
- Dimensions: 92 x 105
- Features: Corner Lot
Details
- Parcel number: 1622001750019000300000
Construction
Type & style
- Home type: SingleFamily
- Architectural style: Cape Cod,Custom Home
- Property subtype: Single Family Residence
Materials
- Aluminum Siding, Brick
- Roof: Asphalt Shingle
Condition
- Year built: 1951
Utilities & green energy
- Gas: Gas-Natural
- Sewer: Public Sewer
- Water: Public
- Utilities for property: Electricity Connected, Natural Gas Connected, Cable Available, Fiber Optic Available, Garbage Included
Community & HOA
Community
- Security: Carbon Monoxide Detector
Location
- Region: West Orange
Financial & listing details
- Price per square foot: $256/sqft
- Tax assessed value: $748,500
- Annual tax amount: $19,663
- Date on market: 9/9/2026
- Ownership type: Fee Simple
- Electric utility on property: Yes
Estimated market value
Not available
Estimated sales range
Not available
Not available
Price history
| Date | Event | Price |
|---|---|---|
| 9/9/2026 | Listed for sale | $739,000$256/sqft |
Source:  GSMLS #4050895 Report a problem GSMLS #4050895 Report a problem | ||
| 9/3/2026 | Listing removed | $739,000$256/sqft |
Source: GSMLS #4039128 Report a problem | ||
| 8/28/2026 | Listed for sale | $739,000$256/sqft |
Source: GSMLS #4039128 Report a problem | ||
| 7/27/2026 | Pending sale | $739,000$256/sqft |
Source: GSMLS #4039128 Report a problem | ||
| 7/11/2026 | Listed for sale | $739,000+78.1%$256/sqft |
Source: GSMLS #4039128 Report a problem | ||
| 6/15/2015 | Sold | $415,000-0.7%$143/sqft |
Source: GSMLS #3210797 Report a problem | ||
| 4/9/2015 | Price change | $418,000-2.6%$145/sqft |
Source: Weichert Realtors #3210797 Report a problem | ||
| 2/25/2015 | Price change | $429,000-4.7%$148/sqft |
Source: Weichert Realtors #3179544 Report a problem | ||
| 1/8/2015 | Price change | $449,936-6.2%$156/sqft |
Source: Weichert Realtors #3179544 Report a problem | ||
| 10/24/2014 | Price change | $479,918-3.8%$166/sqft |
Source: Weichert Realtors #3179544 Report a problem | ||
| 9/28/2014 | Listed for sale | $499,000$173/sqft |
Source: Owner Report a problem | ||
Public tax history
| Year | Property taxes | Tax assessment |
|---|---|---|
| 2025 | $19,663 +3.2% | $748,500 +84% |
| 2024 | $19,059 +5.6% | $406,900 |
| 2023 | $18,054 +1.9% | $406,900 |
| 2022 | $17,716 +1.6% | $406,900 |
| 2021 | $17,432 +3% | $406,900 |
| 2020 | $16,931 +3% | $406,900 |
| 2019 | $16,431 | $406,900 |
| 2018 | $16,431 +3.8% | $406,900 |
| 2017 | $15,828 +1.9% | $406,900 |
| 2016 | $15,531 +2% | $406,900 |
| 2015 | $15,226 +2.6% | $406,900 |
| 2014 | $14,844 +2.9% | $406,900 |
| 2013 | $14,421 +1.8% | $406,900 |
| 2012 | $14,164 -2.6% | $406,900 |
| 2011 | $14,541 -12.2% | $406,900 +263.3% |
| 2010 | $16,562 +3.5% | $112,000 -15.2% |
| 2009 | $16,006 +6.5% | $132,000 |
| 2008 | $15,035 +7.5% | $132,000 |
| 2007 | $13,992 | $132,000 |
| 2006 | -- | $132,000 |
| 2005 | -- | $132,000 |
| 2004 | $12,342 | $132,000 +2.3% |
| 2003 | -- | $129,000 |
| 2002 | -- | $129,000 |
| 2001 | -- | $129,000 |
Find assessor info on the county website
Monthly payment
Est. payment
Payment breakdown
Explore the cost of this home by adjusting the details. Changes won't be saved.Climate risks
Neighborhood: 07052
Nearby schools
Schools provided by the listing agent
- High: W Orange
Source: GSMLS. This data may not be complete. We recommend contacting the local school district to confirm school assignments for this home.
Similar homes
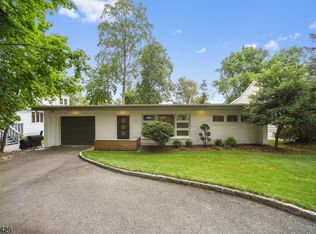
- $799,0003 bd3 ba2.2k sqft260 Saint Cloud Ave, West Orange Twp., NJ 07052For Sale
 MLS ID #4044448, Justin Kiliszek, Exp Realty, Llc. GSMLS
 - $1,099,0006 bd5 ba3.4k sqft39 Lessing Rd, West Orange Twp., NJ 07052For Sale
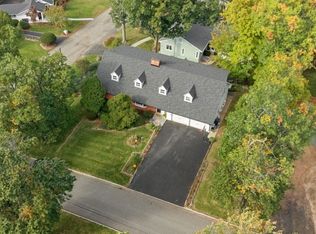 MLS ID #4059144, Geraldine Perez, Coldwell Banker Realty. GSMLS
 - $679,0005 bd3 ba1.9k sqft20 Ridgeview Ave, West Orange Twp., NJ 07052For Sale
 MLS ID #4055903, Nichole Mariette, Compass New Jersey, Llc. GSMLS
 - $639,0003 bd2 ba1.9k sqft130 Mitchell St, West Orange Twp., NJ 07052For Sale
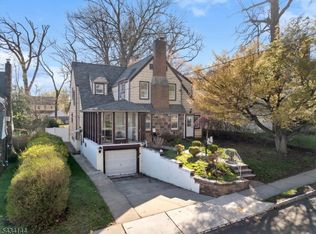 MLS ID #4057018, Hugo A. Palacios, Keller Williams Village Square. GSMLS
