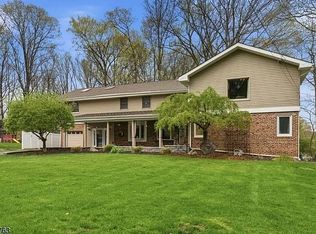
Spacious ranch-style home w/3-car garage, 4 bedrooms, 2.1 baths offering 2,304 sq ft of living space on approx. 0.70 acres in a desirable Morris Plains neighborhood. Designed for comfortable first-floor living, this home offers an easy, functional layout w/4 bedrooms & 2.1 baths on the main level including the laundry room while offering additional space downstairs. Enjoy beautiful hw floors, tons of closet space, & a welcoming family room w/a wood burning fireplace, creating a comfortable space for relaxing & entertaining. Updates include a newer master bathroom, roof, gutters, siding & central AC. The finished basement adds valuable living & recreational space & features double-doors w/walk out access directly to the backyard, creating an ideal connection between the indoor & outdoor living space. Whether used as a family room/den, guest space, office or entertainment room, the finished lower level offers tremendous versatility. Outside, the approx. 0.70 acre property provides room to relax in the large, level backyard - an ideal setting for outdoor entertaining or enjoying the privacy of the expansive yard. A rare 3-car garage provides convenience & plenty of room for vehicles & storage. Location is a true highlight, w/the Morris Plains Train Station & downtown Morris Plains within walking distance offering convenient rail service for commuters traveling to NYC & other destinations. Enjoy easy access to highways, shopping, dining & all that Morris Plains has to offer!
Active
$815,000
77 Sun Valley Way, Morris Plains Boro, NJ 07950
4beds
2,304sqft
Single Family Residence
Built in 1970
0.7 Acres Lot
$813,300 Zestimate®
$354/sqft
$-- HOA
What's special
Central acTons of closet spaceLarge level backyardNewer master bathroomWelcoming family roomEasy functional layout
- 25 days
- 2,500
- 113
Zillow last checked:
Listing updated:
Listed by:
Ann Marie Bock 973-769-0488,
Weichert Realtors
Source: GSMLS,MLS#: 4052651
Facts & features
Interior
Bedrooms & bathrooms
- Bedrooms: 4
- Bathrooms: 3
- Full bathrooms: 2
- 1/2 bathrooms: 1
Primary bedroom
- Description: Full Bath
Bedroom 1
- Level: First
Bedroom 2
- Level: First
Bedroom 3
- Level: First
Bedroom 4
- Level: First
Primary bathroom
- Features: Stall Shower
Dining room
- Features: Formal Dining Room
- Level: First
Family room
- Level: First
Kitchen
- Features: Eat-in Kitchen
- Level: First
Living room
- Level: First
Basement
- Features: Den, GarEnter, Storage, Utility, Walkout, Workshop
Heating
- 1 Unit, Natural Gas
Cooling
- 1 Unit
Appliances
- Included: Gas Cooktop, Dishwasher, Dryer, Microwave, Range/Oven-Gas, Refrigerator, Washer, Gas Water Heater
- Laundry: Laundry Room
Features
- Bathroom
- Flooring: Carpet, Tile, Wood
- Basement: Yes,Finished,Walk-Out Access
- Number of fireplaces: 1
- Fireplace features: Wood Burning
Interior area
- Total structure area: 2,304
- Total interior livable area: 2,304 sqft
Property
Parking
- Total spaces: 3
- Parking features: 2 Car Width, On Street, Attached Garage
- Attached garage spaces: 3
- Has uncovered spaces: Yes
Features
- Patio & porch: Deck
Lot
- Size: 0.7 Acres
- Dimensions: .699 AC
Details
- Parcel number: 2323001310000000170000
Construction
Type & style
- Home type: SingleFamily
- Architectural style: Ranch
- Property subtype: Single Family Residence
Materials
- Brick, Vinyl Siding
- Roof: Asphalt Shingle
Condition
- Year built: 1970
Utilities & green energy
- Gas: Gas-Natural
- Sewer: Public Sewer
- Water: Public
- Utilities for property: Electricity Connected, Natural Gas Connected, Cable Available
Community & HOA
Community
- Security: Carbon Monoxide Detector(s), Fire Extinguisher, Smoke Detector(s)
Location
- Region: Morris Plains
Financial & listing details
- Price per square foot: $354/sqft
- Tax assessed value: $526,200
- Annual tax amount: $13,407
- Date on market: 9/14/2026
- Ownership type: Fee Simple
- Electric utility on property: Yes
Estimated market value
$813,300
$773,000 - $854,000
$4,694/mo
Price history
| Date | Event | Price |
|---|---|---|
| 9/14/2026 | Listed for sale | $815,000$354/sqft |
Source:  GSMLS #4052651 Report a problem GSMLS #4052651 Report a problem | ||
Public tax history
| Year | Property taxes | Tax assessment |
|---|---|---|
| 2026 | $13,408 +2.7% | $526,200 |
| 2025 | $13,060 | $526,200 |
| 2024 | $13,060 -0.7% | $526,200 |
| 2023 | $13,150 +0.8% | $526,200 |
| 2022 | $13,045 +1.2% | $526,200 |
| 2021 | $12,887 +4.6% | $526,200 |
| 2020 | $12,324 +3.4% | $526,200 |
| 2019 | $11,924 +2% | $526,200 |
| 2018 | $11,687 +3.6% | $526,200 |
| 2017 | $11,276 -0.5% | $526,200 |
| 2016 | $11,329 +1.2% | $526,200 |
| 2015 | $11,198 +3.7% | $526,200 |
| 2014 | $10,803 +3.6% | $526,200 |
| 2013 | $10,429 +5% | $526,200 |
| 2012 | $9,929 +4.5% | $526,200 |
| 2011 | $9,498 +4.6% | $526,200 |
| 2010 | $9,077 +3.9% | $526,200 |
| 2009 | $8,733 | $526,200 +90.5% |
| 2008 | -- | $276,200 |
| 2007 | -- | $276,200 |
| 2006 | -- | $276,200 |
| 2005 | -- | $276,200 |
| 2004 | -- | $276,200 |
| 2003 | -- | $276,200 |
| 2002 | -- | $276,200 |
| 2001 | -- | $276,200 |
Find assessor info on the county website
Monthly payment
Est. payment
Payment breakdown
Explore the cost of this home by adjusting the details. Changes won't be saved.Climate risks
Neighborhood: 07950
Nearby schools
Schools provided by the listing agent
- Elementary: Mt. Way
- Middle: Borough
- High: Morristown
Source: GSMLS. This data may not be complete. We recommend contacting the local school district to confirm school assignments for this home.

Similar homes
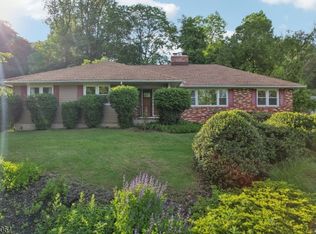
- $734,0004 bd3 ba1.9k sqft17 Ellsworth Ave, Morris Twp., NJ 07960For Sale
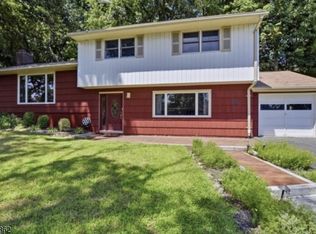 MLS ID #4057219, Ann Marie Bock, Weichert Realtors. GSMLS
 - $825,0004 bd3 ba2.3k sqft169 Shongum Rd, Denville Twp., NJ 07834For Sale
 MLS ID #4050017, Ingrid Witty, Weichert Realtors. GSMLS
 - $799,8884 bd3 ba2.8k sqft18 Druid Hill Dr, Parsippany-Troy Hills Twp., NJ 07054For Sale
 MLS ID #4056487, Susan Mazzetta, C-21 Cedarcrest Realty. GSMLS
 - $799,9996 bd3 ba3.4k sqft7 Oswego Ave, Rockaway, NJ 07866For Sale By Owner