Welcome to this spacious extended bilevel home offering 5 bedrooms and 2.5 baths on a beautiful 100 x 150 level lot situated on a quiet dead-end street. The home features a versatile floor plan with hardwood , laminate & carpet flooring throughout. The generously sized primary bedroom includes a newer private bath. Family room has a fireplace and glass sliders to backyard and patio. An oversized garage addition, beyond the original garage, provides abundant parking, storage, and workspace. The exterior features durable vinyl siding and a recently replaced roof. Additional highlights include central air conditioning and gas hot water baseboard heat. Enjoy the convenience of being close to great schools, the county golf course, and major highways, making commuting and recreation easy. A wonderful opportunity to own a spacious home with a large lot, ample garage space, and a desirable location.
Active
$849,000
69 Forest Dr, Pequannock Twp., NJ 07444
5beds
2,316sqft
Single Family Residence
Built in 1966
0.4 Acres Lot
$-- Zestimate®
$367/sqft
$-- HOA
What's special
Central air conditioningAmple garage spaceOversized garage additionSpacious extended bilevel homeRecently replaced roofLarge lotGenerously sized primary bedroom
- 47 days
- 2,010
- 69
Likely to sell faster than
Zillow last checked:
Listing updated:
Listed by:
Diane Amoscato 201-247-6384,
Re/Max Neighborhood Properties
Source: GSMLS,MLS#: 4051227
Facts & features
Interior
Bedrooms & bathrooms
- Bedrooms: 5
- Bathrooms: 3
- Full bathrooms: 2
- 1/2 bathrooms: 1
Primary bedroom
- Description: Full Bath
Bedroom 1
- Level: First
- Area: 252
- Dimensions: 21 x 12
Bedroom 2
- Level: First
- Area: 165
- Dimensions: 11 x 15
Bedroom 3
- Level: First
- Area: 100
- Dimensions: 10 x 10
Bedroom 4
- Level: First
- Area: 99
- Dimensions: 11 x 9
Primary bathroom
- Features: Stall Shower
Dining room
- Features: Formal Dining Room
- Level: First
- Area: 132
- Dimensions: 11 x 12
Family room
- Level: Ground
- Area: 242
- Dimensions: 11 x 22
Kitchen
- Features: Eat-in Kitchen
- Level: First
- Area: 121
- Dimensions: 11 x 11
Living room
- Level: First
- Area: 182
- Dimensions: 13 x 14
Heating
- 1 Unit, Baseboard - Hotwater, Zoned, Natural Gas
Cooling
- 1 Unit, Central Air
Appliances
- Included: Dishwasher, Dryer, Microwave, Range/Oven-Gas, Refrigerator, Washer, Gas Water Heater
Features
- Bedroom, Office, Walkout
- Flooring: Carpet, Laminate, Wood
- Basement: None
- Number of fireplaces: 1
- Fireplace features: Family Room, Wood Burning
Interior area
- Total structure area: 2,316
- Total interior livable area: 2,316 sqft
Video & virtual tour
Property
Parking
- Total spaces: 8
- Parking features: 2 Car Width, Asphalt, Built-In Garage, Finished Garage, Oversized, See Remarks
- Attached garage spaces: 2
- Uncovered spaces: 8
Features
- Levels: Bi-Level
- Patio & porch: Patio
Lot
- Size: 0.4 Acres
- Dimensions: 100 x 175
- Features: Level
Details
- Parcel number: 2331016020000000090000
- Zoning description: Residential
Construction
Type & style
- Home type: SingleFamily
- Property subtype: Single Family Residence
Materials
- Vinyl Siding
- Roof: Asphalt Shingle
Condition
- Year built: 1966
Utilities & green energy
- Gas: Gas-Natural
- Sewer: Public Sewer, Sewer Charge Extra
- Water: Public, Water Charge Extra
- Utilities for property: Natural Gas Connected, Cable Available, Garbage Extra Charge
Community & HOA
Location
- Region: Pompton Plains
Financial & listing details
- Price per square foot: $367/sqft
- Tax assessed value: $652,400
- Annual tax amount: $11,593
- Date on market: 9/8/2026
- Ownership type: Fee Simple
Estimated market value
Not available
Estimated sales range
Not available
Not available
Price history
| Date | Event | Price |
|---|---|---|
| 9/8/2026 | Listed for sale | $849,000$367/sqft |
Source:  GSMLS #4051227 Report a problem GSMLS #4051227 Report a problem | ||
Public tax history
| Year | Property taxes | Tax assessment |
|---|---|---|
| 2026 | $11,593 +0.8% | $652,400 +3.5% |
| 2025 | $11,505 +7.6% | $630,400 +7.6% |
| 2024 | $10,689 +4% | $585,700 +4.7% |
| 2023 | $10,278 -5.4% | $559,200 +31% |
| 2022 | $10,862 +1.9% | $426,800 |
| 2021 | $10,657 +4.7% | $426,800 |
| 2020 | $10,179 +3.9% | $426,800 |
| 2019 | $9,795 +3.3% | $426,800 |
| 2018 | $9,479 +3.3% | $426,800 |
| 2017 | $9,180 +0.5% | $426,800 |
| 2016 | $9,138 +2.4% | $426,800 |
| 2015 | $8,920 +0.7% | $426,800 |
| 2014 | $8,856 -1.3% | $426,800 |
| 2013 | $8,971 -7.3% | $426,800 |
| 2012 | $9,680 +0.8% | $426,800 -23.9% |
| 2011 | $9,607 +2.9% | $560,500 |
| 2010 | $9,332 +2.8% | $560,500 |
| 2009 | $9,080 | $560,500 |
| 2008 | -- | $560,500 |
| 2007 | -- | $560,500 |
| 2006 | -- | $560,500 +121.5% |
| 2005 | -- | $253,000 |
| 2004 | -- | $253,000 |
| 2003 | -- | $253,000 |
| 2002 | -- | $253,000 |
| 2001 | -- | $253,000 |
Find assessor info on the county website
Monthly payment
Est. payment
Payment breakdown
Explore the cost of this home by adjusting the details. Changes won't be saved.Climate risks
Neighborhood: 07444
Nearby schools
Schools provided by the listing agent
- High: Pequannock
Source: GSMLS. This data may not be complete. We recommend contacting the local school district to confirm school assignments for this home.
Similar homes
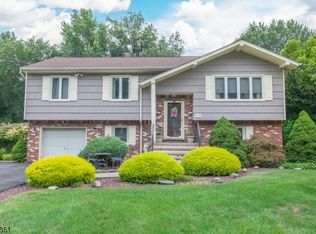
- $990,0004 bd3 ba2.6k sqft31 W End Ave, Pequannock Twp., NJ 07444For Sale
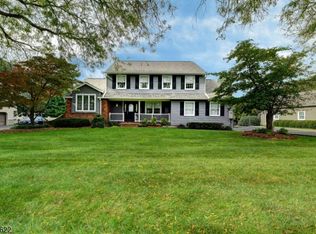 MLS ID #4059745, Arlene Lamberti, C-21 Crest Real Estate, Inc.. GSMLS
 - $1,149,9004 bd3 ba3.3k sqft198 Boulevard, Pequannock Twp., NJ 07444For Sale
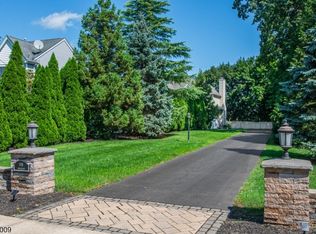 MLS ID #4056956, Frank Lamorte, Lattimer Realty. GSMLS
 - $799,0004 bd3 ba2.3k sqft1569 Alps Rd, Wayne Twp., NJ 07470For Sale
 MLS ID #4052709, Brie Parker, Coldwell Banker Realty. GSMLS
 - $699,0004 bd3 ba1.9k sqft104 Ford Rd, Denville Twp., NJ 07834For Sale
 MLS ID #4061061, Edgar Torres, Re/Max Select. GSMLS
