Privacy like this is hard to find! Set well back from the road and approached by a long private drive, 198 Boulevard offers a peaceful, tucked-away setting surrounded by mature landscaping. This impressive Center Hall Colonial gives you the space and privacy of your own private retreat, while still being right in the heart of Pompton Plains! This immaculate home offers a great combination of space and privacy, perfect for entertaining! The first floor features a dramatic two-story foyer, formal living room and dining room, a large family room with a wood-burning fireplace, and a spacious custom eat-in kitchen with stainless steel appliances, center island and breakfast area. There's also a first-floor office/possible 5th bedroom and powder room. The second floor features a large primary suite with a private bath, huge walk-in closet and separate room that can be used as a sitting room, office or gym. Three additional generously sized bedrooms, renovated full bath, plus a large laundry room with custom cabinetry complete the second floor. The expansive basement features high ceilings, gas fireplace, a kitchenette and tons of additional space with plenty of possibilities for a rec room, gym, home office, storage and more. The exterior features a large backyard with a Trex deck, fully decked above-ground pool and storage shed. The house is set back from the road, and the mature landscaping provides the ultimate privacy. Come visit this gorgeous home before it's gone!
Active
Price cut: $50K (10/5)
$1,149,900
198 Boulevard, Pequannock Twp., NJ 07444
4beds
3,388sqft
Single Family Residence
Built in 2002
0.58 Acres Lot
$1,129,200 Zestimate®
$339/sqft
$-- HOA
What's special
Fully decked above-ground poolPowder roomSurrounded by mature landscapingHuge walk-in closetCenter islandSpacious custom eat-in kitchenPeaceful tucked-away setting
- 7 days
- 1,145
- 46
Likely to sell faster than
Zillow last checked:
Listing updated:
Listed by:
Frank Lamorte 973-575-1200,
Lattimer Realty
Source: GSMLS,MLS#: 4056956
Facts & features
Interior
Bedrooms & bathrooms
- Bedrooms: 4
- Bathrooms: 3
- Full bathrooms: 2
- 1/2 bathrooms: 1
Primary bedroom
- Description: Full Bath, Other Room, Walk-In Closet
Bedroom 1
- Level: Second
- Area: 195
- Dimensions: 13 x 15
Bedroom 2
- Level: Second
- Area: 182
- Dimensions: 13 x 14
Bedroom 3
- Level: Second
- Area: 187
- Dimensions: 11 x 17
Bedroom 4
- Level: Second
- Area: 255
- Dimensions: 15 x 17
Dining room
- Features: Formal Dining Room
- Level: First
- Area: 210
- Dimensions: 14 x 15
Family room
- Level: First
- Area: 270
- Dimensions: 15 x 18
Kitchen
- Features: Kitchen Island, Eat-in Kitchen, See Remarks
- Level: First
- Area: 345
- Dimensions: 15 x 23
Living room
- Level: First
- Area: 196
- Dimensions: 14 x 14
Basement
- Features: Rec Room, Utility Room
Heating
- 2 Units, Forced Air, Natural Gas
Cooling
- 2 Units, Central Air
Appliances
- Included: Carbon Monoxide Detector, Dishwasher, Dryer, Microwave, Range/Oven-Gas, Refrigerator, See Remarks, Washer, Gas Water Heater
- Laundry: Laundry Room
Features
- Office, Rec Room
- Flooring: Carpet, Laminate, See Remarks, Wood
- Basement: Yes,Bilco-Style Door,Finished,Full
- Number of fireplaces: 2
- Fireplace features: Family Room, Gas, See Remarks, Wood Burning
Interior area
- Total structure area: 3,388
- Total interior livable area: 3,388 sqft
Property
Parking
- Total spaces: 10
- Parking features: 1 Car Width, Attached Garage, Garage Door Opener, Oversized
- Attached garage spaces: 2
- Uncovered spaces: 10
Features
- Patio & porch: Deck
- Exterior features: Curbs, Sidewalk
- Has private pool: Yes
- Pool features: Above Ground, Liner
Lot
- Size: 0.58 Acres
- Dimensions: .580 AC
- Features: Flag Lot, Level
Details
- Parcel number: 2331026010000000240000
- Other equipment: Generator-Hookup
Construction
Type & style
- Home type: SingleFamily
- Architectural style: Colonial
- Property subtype: Single Family Residence
Materials
- Stucco, Vinyl Siding
- Roof: Asphalt Shingle
Condition
- Year built: 2002
Utilities & green energy
- Gas: Gas-Natural
- Sewer: Public Sewer
- Water: Public
- Utilities for property: Natural Gas Connected, Cable Available
Community & HOA
Community
- Security: Carbon Monoxide Detector
- Subdivision: Pompton Plains
Location
- Region: Pompton Plains
Financial & listing details
- Price per square foot: $339/sqft
- Tax assessed value: $921,000
- Annual tax amount: $16,880
- Date on market: 10/5/2026
- Ownership type: Fee Simple
Estimated market value
$1,129,200
$1.07M - $1.19M
$5,439/mo
Price history
| Date | Event | Price |
|---|---|---|
| 10/5/2026 | Price change | $1,149,900-4.2%$339/sqft |
Source:  GSMLS #4056956 Report a problem GSMLS #4056956 Report a problem | ||
| 9/11/2026 | Listed for sale | $1,199,900+81.8%$354/sqft |
Source: GSMLS #4051252 Report a problem | ||
| 11/18/2010 | Sold | $660,000-9%$195/sqft |
Source: Public Record Report a problem | ||
| 9/11/2010 | Listed for sale | $725,000$214/sqft |
Source: Weichert Realtors #2751836 Report a problem | ||
| 8/1/2010 | Listing removed | $725,000$214/sqft |
Source: Weichert Realtors #2751836 Report a problem | ||
| 7/30/2010 | Listed for sale | $725,000+22.9%$214/sqft |
Source: Weichert Realtors #2751836 Report a problem | ||
| 9/4/2003 | Sold | $590,000$174/sqft |
Source: Public Record Report a problem | ||
Public tax history
| Year | Property taxes | Tax assessment |
|---|---|---|
| 2026 | $16,880 +0.8% | $921,000 +0.3% |
| 2025 | $16,752 +2.9% | $917,900 +2.9% |
| 2024 | $16,281 +5% | $892,100 +5.8% |
| 2023 | $15,502 -7.1% | $843,400 +28.6% |
| 2022 | $16,695 +1.9% | $656,000 |
| 2021 | $16,380 +4.7% | $656,000 |
| 2020 | $15,646 +3.9% | $656,000 |
| 2019 | $15,055 +3.3% | $656,000 |
| 2018 | $14,570 +3.3% | $656,000 |
| 2017 | $14,111 +0.5% | $656,000 |
| 2016 | $14,045 +2.4% | $656,000 |
| 2015 | $13,710 +0.7% | $656,000 |
| 2014 | $13,612 -1.3% | $656,000 |
| 2013 | $13,789 +0.8% | $656,000 |
| 2012 | $13,683 +0.8% | $656,000 -17.2% |
| 2011 | $13,580 +2.9% | $792,300 |
| 2010 | $13,192 +2.8% | $792,300 |
| 2009 | $12,835 | $792,300 |
| 2008 | -- | $792,300 |
| 2007 | -- | $792,300 |
| 2006 | -- | $792,300 +109.5% |
| 2005 | -- | $378,200 |
| 2004 | -- | $378,200 |
Find assessor info on the county website
Monthly payment
Est. payment
Payment breakdown
Explore the cost of this home by adjusting the details. Changes won't be saved.Climate risks
Neighborhood: 07444
- $1,175,500-- bd-- ba3.6k sqft200 Boulevard, Pompton Plains, NJ 07444Off Market
- $734,3003 bd1 ba1.9k sqft212 Boulevard, Pompton Plains, NJ 07444Off Market
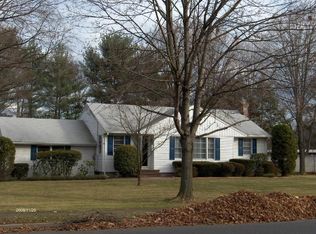
- $726,800-- bd-- ba2k sqft196 Boulevard, Pompton Plains, NJ 07444Off Market
- $1,217,3004 bd3 ba3.3k sqft201 Boulevard, Pompton Plains, NJ 07444Off Market

Similar homes
- $849,0005 bd3 ba2.3k sqft69 Forest Dr, Pequannock Twp., NJ 07444For Sale
 MLS ID #4051227, Diane Amoscato, Re/Max Neighborhood Properties. GSMLS
 - $989,0004 bd3 ba2.8k sqft66 Boulevard, Pequannock Twp., NJ 07440For Sale
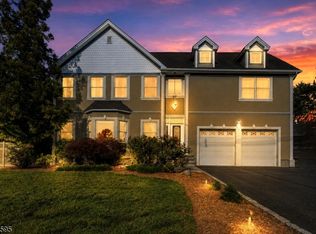 MLS ID #4038033, Melissa Florance-lynch, Realty Executives Exceptional. GSMLS
 - $1,139,5004 bd5 ba3.5k sqft35 Waughaw Rd, Montville Twp., NJ 07082For Sale
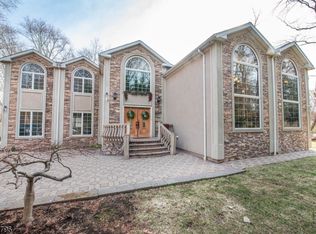 MLS ID #4050349, Joan Lagreca, Realty Executives Exceptional. GSMLS
 - $1,075,0004 bd3 ba3.3k sqft156 Kingsland Rd, Boonton Twp., NJ 07005For Sale
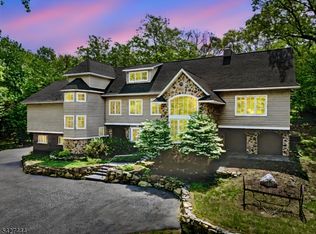 MLS ID #4053368, Glen Baker, Re/Max Select. GSMLS
