Welcome to 1569 Alps Road, a beautifully updated and inviting home offering the perfect blend of comfort, style, and convenience. This spacious 4-bedroom, 3-full-bath residence features a thoughtfully designed layout with plenty of room for everyday living and entertaining. Nicely updated throughout, the home offers a fresh, move-in-ready feel while maintaining its comfortable charm. The main level features a spacious primary suite, with French doors leading directly to a rear paver patio complete with a pergola, barbecue area, and outdoor seating?an ideal setting for relaxing or entertaining. The first floor also offers generous living and dining spaces, providing plenty of room for gatherings and everyday living. Upstairs, you'll find additional generously sized bedrooms and a full bath. The finished basement provides even more versatile living and entertaining space, featuring a large recreation area with a bar, dedicated workout space, laundry area, and utility room. With ample space throughout, this home offers flexibility for everyone to spread out and enjoy.Conveniently located in Wayne, 1569 Alps Road provides easy access to major roadways, making commuting and travel to shopping, dining, and surrounding communities a breeze. This is a wonderful opportunity to own a nicely updated 4-bedroom, 3-full-bath home in a convenient Wayne location.
Active
$824,900
1569 Alps Rd, Wayne Twp., NJ 07470
4beds
2,367sqft
Single Family Residence
Built in 1993
0.28 Acres Lot
$-- Zestimate®
$349/sqft
$-- HOA
What's special
Finished basementFresh move-in-ready feelThoughtfully designed layoutDedicated workout spaceLaundry areaBarbecue areaSpacious primary suite
- 11 hours
- 287
- 30
Zillow last checked:
Listing updated:
Listed by:
Brie Parker 201-396-8827,
Coldwell Banker Realty
Source: GSMLS,MLS#: 4052709
Facts & features
Interior
Bedrooms & bathrooms
- Bedrooms: 4
- Bathrooms: 3
- Full bathrooms: 3
Primary bedroom
- Description: 1st Floor, Full Bath, Walk-In Closet
Primary bathroom
- Features: Soaking Tub, Stall Shower
Dining room
- Features: Living/Dining Combo
Kitchen
- Features: Kitchen Island, Eat-in Kitchen
Basement
- Features: Laundry Room, Utility Room
Heating
- Forced Air, Natural Gas
Cooling
- Central Air
Appliances
- Included: Carbon Monoxide Detector, Dishwasher, Microwave, Range/Oven-Electric, Refrigerator, Self Cleaning Oven, Electric Water Heater
- Laundry: In Basement
Features
- High Ceilings, Utility Room
- Flooring: Vinyl-Linoleum, Wood
- Windows: Window Treatments
- Basement: Yes,Partial
- Has fireplace: No
Interior area
- Total structure area: 2,367
- Total interior livable area: 2,367 sqft
Property
Parking
- Total spaces: 4
- Parking features: 2 Car Width, Additional Parking, Asphalt, Driveway-Exclusive, Hard Surface
- Attached garage spaces: 2
- Uncovered spaces: 4
Features
- Patio & porch: Patio
Lot
- Size: 0.28 Acres
- Dimensions: .278 AC
- Features: Level
Details
- Parcel number: 2514026010000000080000
Construction
Type & style
- Home type: SingleFamily
- Architectural style: Cape Cod
- Property subtype: Single Family Residence
Materials
- Aluminum Siding
- Roof: Asphalt Shingle
Condition
- Year built: 1993
- Major remodel year: 2010
Utilities & green energy
- Gas: Gas-Natural
- Sewer: Public Sewer
- Water: Public
- Utilities for property: Natural Gas Connected, Cable Connected
Community & HOA
Community
- Security: Carbon Monoxide Detector(s), Smoke Detector(s), Carbon Monoxide Detector
Location
- Region: Wayne
Financial & listing details
- Price per square foot: $349/sqft
- Tax assessed value: $230,700
- Annual tax amount: $13,837
- Date on market: 9/15/2026
- Exclusions: All Personal items
- Ownership type: Fee Simple
Estimated market value
Not available
Estimated sales range
Not available
Not available
Price history
| Date | Event | Price |
|---|---|---|
| 9/15/2026 | Listed for sale | $824,900$349/sqft |
Source:  GSMLS #4052709 Report a problem GSMLS #4052709 Report a problem | ||
Public tax history
Tax history is unavailable.
Monthly payment
Est. payment
Payment breakdown
Explore the cost of this home by adjusting the details. Changes won't be saved.Climate risks
Neighborhood: 07470
Nearby schools
Schools provided by the listing agent
- Elementary: Theunis Dey
- Middle: Sch-colfax
- High: Wayne Hills
Source: GSMLS. This data may not be complete. We recommend contacting the local school district to confirm school assignments for this home.
Similar homes
- $889,0004 bd3 ba2.3k sqft73 Brandon Ave, Wayne Twp., NJ 07470For Sale
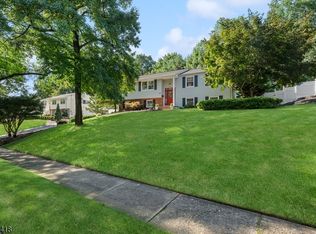 MLS ID #4051016, Teresa Forte, Keller Williams Prosperity Realty. GSMLS
 - $725,0004 bd4 ba2.5k sqft30 Laurel Dr, Wayne Twp., NJ 07470For Sale
 MLS ID #4051803, Jeffrey Feagles, Keller Williams Village Square. GSMLS
 - $899,0005 bd3 ba2k sqft419 Ratzer Rd, Wayne Twp., NJ 07470For Sale
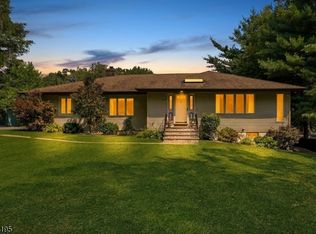 MLS ID #4043692, Diana Kadan, Keller Williams Hudson Valley. GSMLS
 - $850,0004 bd3 ba3.2k sqft163 Oldham Rd, Wayne Twp., NJ 07470For Sale
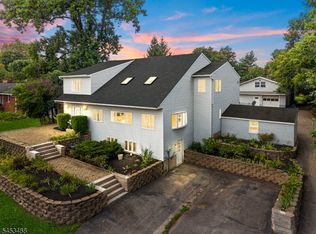 MLS ID #4047192, Francesca Messercola, Keller Williams Prosperity Realty. GSMLS
