Discover the Bayville II at Reservoir Point, a spacious 3-story townhome offering 3 bedrooms, 3.5 baths and a 2-car garage. The first-floor Extra Suite provides a private space for guests, while the main living level features an expansive kitchen island, inviting dining area and sun-filled great room with access to the patio. Upstairs, the primary suite offers a beautiful ceiling treatment, private bath and walk-in closet. A home office, conveniently located laundry room and additional hall bath complete the third floor. Thoughtfully designed for modern living in desirable Wayne, NJ.
Active
$906,596
7 Reservoir Court BLDG 10 #1004, Wayne Twp., NJ 07470
3beds
2,493sqft
Townhouse
Built in 2026
21.79 Acres Lot
$-- Zestimate®
$364/sqft
$409/mo HOA
What's special
Additional hall bathHome officeExpansive kitchen islandInviting dining areaConveniently located laundry room
- 3 days
- 145
- 5
Zillow last checked:
Listing updated:
Listed by:
June Branagan 732-623-6720,
Landarama Inc.
Source: GSMLS,MLS#: 4050653
Facts & features
Interior
Bedrooms & bathrooms
- Bedrooms: 3
- Bathrooms: 4
- Full bathrooms: 3
- 1/2 bathrooms: 1
Primary bedroom
- Description: Full Bath
Bedroom 1
- Level: Third
- Area: 208
- Dimensions: 16 x 13
Bedroom 2
- Level: Third
- Area: 99
- Dimensions: 11 x 9
Bedroom 3
- Level: Ground
- Area: 90
- Dimensions: 10 x 9
Primary bathroom
- Features: Stall Shower
Dining room
- Features: Dining L
- Level: Second
- Area: 120
- Dimensions: 15 x 8
Kitchen
- Features: Kitchen Island
- Level: Second
- Area: 255
- Dimensions: 15 x 17
Living room
- Level: Second
- Area: 299
- Dimensions: 23 x 13
Heating
- 1 Unit, Forced Air, Electric, Natural Gas
Cooling
- 1 Unit, Central Air
Appliances
- Included: Carbon Monoxide Detector, Dishwasher, Dryer, Kitchen Exhaust Fan, Microwave, Range/Oven-Gas, Refrigerator, Wall Oven(s) - Gas, Washer, Water Heater (See Remarks)
- Laundry: Level 3
Features
- Rec Room, Foyer
- Flooring: Carpet, Laminate
- Basement: None
- Has fireplace: No
- Common walls with other units/homes: 2+ Common Walls,Townhouse-Interior
Interior area
- Total structure area: 2,493
- Total interior livable area: 2,493 sqft
Property
Parking
- Total spaces: 2
- Parking features: 2 Car Width, Asphalt, Attached Garage
- Attached garage spaces: 2
- Uncovered spaces: 2
Features
- Levels: Multi Floor Unit
- Patio & porch: Patio
- Exterior features: Curbs, Sidewalk, Underground Lawn Sprinkler
Lot
- Size: 21.79 Acres
- Dimensions: 21.792 AC
Details
- Parcel number: 2514033050000000040001
Construction
Type & style
- Home type: Townhouse
- Property subtype: Townhouse
- Attached to another structure: Yes
Materials
- Vinyl Siding
- Foundation: Slab
- Roof: Asphalt Shingle
Condition
- Under Construction
- New construction: Yes
- Year built: 2026
Utilities & green energy
- Gas: Gas-Natural
- Sewer: Public Sewer
- Water: Public
- Utilities for property: Underground Utilities, Electricity Connected, Natural Gas Connected
Community & HOA
Community
- Features: Playground
- Security: Carbon Monoxide Detector
- Subdivision: Reservoir Point
HOA
- Has HOA: Yes
- Services included: Maintenance-Common Area, Maintenance Structure
- HOA fee: $409 monthly
Location
- Region: Wayne
Financial & listing details
- Price per square foot: $364/sqft
- Tax assessed value: $1,100,000
- Annual tax amount: $65,978
- Date on market: 9/4/2026
- Ownership type: Condominium
- Electric utility on property: Yes
Estimated market value
Not available
Estimated sales range
Not available
Not available
Price history
| Date | Event | Price |
|---|---|---|
| 9/4/2026 | Listed for sale | $906,596$364/sqft |
Source:  GSMLS #4050653 Report a problem GSMLS #4050653 Report a problem | ||
Public tax history
Tax history is unavailable.
Monthly payment
Est. payment
Payment breakdown
Explore the cost of this home by adjusting the details. Changes won't be saved.Climate risks
Neighborhood: 07470
Nearby schools
Schools provided by the listing agent
- Elementary: Ap Terhune
- Middle: Sch-colfax
- High: Wayne Hills
Source: GSMLS. This data may not be complete. We recommend contacting the local school district to confirm school assignments for this home.
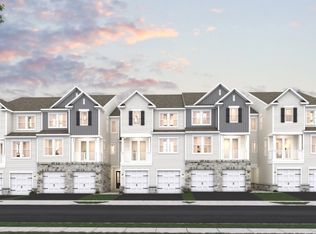
- $863,2953 bd3 ba2.2k sqft20 Wellspring Ct BUILDING 6-621, Wayne, NJ 07470Pending
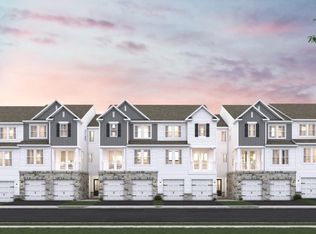
- $757,4233 bd3 ba2.2k sqft16 Wellspring Ct BUILDING 6-622, Wayne, NJ 07470New Construction
- $870,1683 bd3 ba2.2k sqft2 Wellspring Ct BUILDING 6-625, Wayne, NJ 07470New Construction
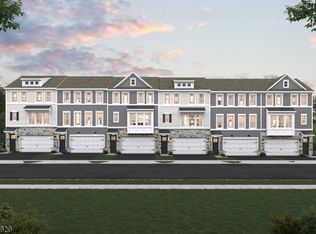
- $994,4223 bd4 ba2.2k sqft1 Reservoir Point BUILDING 10-1001, Wayne, NJ 07470New Construction
Similar homes
- $870,1683 bd3 ba2.2k sqft2 Wellspring Court BLDG 6 #625, Wayne Twp., NJ 07470New ConstructionMLS ID #4050656, June Branagan, Landarama Inc.. GSMLS
- $757,4233 bd3 ba2.2k sqft16 Wellspring Court BLDG 6 #622, Wayne Twp., NJ 07470New ConstructionMLS ID #4044175, June Branagan, Landarama Inc.. GSMLS
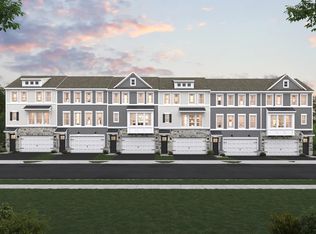
- from $847,9903 bd4 ba2.4k sqftBayville II Plan, Reservoir Point, Wayne, NJ 07470New Construction
 K. Hovnanian Companies, LLC
 - $994,4223 bd4 ba2.2k sqft1 Reservoir Point BLDG 10 #1001, Wayne Twp., NJ 07470New ConstructionGSMLS
