Welcome to a home designed for both everyday living & unforgettable entertainment! Nestled on a beautiful .51-acre lot in the desirable Wayne Hills School District, this impressive brick-front Colonial offers 5 bedrooms, 3.5 baths & over 3,400 sq. ft. of freshly painted living space. Step inside to a tiled foyer leading to a gracious LRM & formal dining room. The heart of the home features a chef-style eat-in kitchen with stainless steel appliances & a spacious family room with recessed lighting, vaulted ceiling, gas fireplace & access to the Trex deck. A first-floor bedroom & full bath provide wonderful flexibility for guests, extended living or a home office. A convenient laundry room completes this level. Upstairs, retreat to the owner's suite featuring an en-suite bath, walk-in closet & versatile bonus room, plus 3 additional bedrooms & a full bath. The partially finished basement offers a recreation area with pool table, half bath, storage & utility rooms. Your private backyard is the true showstopper with an oversized Gunite pool with a special remote feature that allows you to control the pool from wherever you are including the water fountains surrounded by expansive paver decking & a Trex Deck overlooking the park-like setting. Convenient to schools, shopping and NYC transportation. 50-year shingle roof is 3 years old, gas hot water baseboard heat multi-zone, central air multi-zone, stand by generator 2012. This is more than a home; it's a private lifestyle retreat!
Under contract
$1,059,800
1460 Alps Rd, Wayne Twp., NJ 07470
5beds
3,474sqft
Single Family Residence
Built in 1997
0.51 Acres Lot
$-- Zestimate®
$305/sqft
$-- HOA
What's special
Gas fireplaceVersatile bonus roomVaulted ceilingRecessed lightingConvenient laundry roomWalk-in closetStorage and utility rooms
- 19 days
- 4,782
- 387
Likely to sell faster than
Zillow last checked:
Listing updated:
Listed by:
Timothy L. Waller 973-696-0077,
Keller Williams Prosperity Realty
Source: GSMLS,MLS#: 4049096
Facts & features
Interior
Bedrooms & bathrooms
- Bedrooms: 5
- Bathrooms: 4
- Full bathrooms: 3
- 1/2 bathrooms: 1
Primary bedroom
- Description: Full Bath, Sitting Room, Walk-In Closet
Bedroom 1
- Level: Second
Bedroom 2
- Level: Second
Bedroom 3
- Level: Second
Bedroom 4
- Level: Second
Primary bathroom
- Features: Stall Shower
Dining room
- Features: Formal Dining Room
- Level: First
Family room
- Level: First
Kitchen
- Features: Kitchen Island, Eat-in Kitchen, Separate Dining Area
- Level: First
Living room
- Level: First
Basement
- Features: Inside Entrance, Media Room, Outside Entrance, Powder Room, Rec Room, Storage Room, Utility Room, Walkout
Heating
- 1 Unit, Baseboard - Hotwater, Zoned, Natural Gas
Cooling
- 1 Unit, Zoned
Appliances
- Included: Carbon Monoxide Detector, Central Vacuum, Dishwasher, Dryer, Range/Oven-Gas, Refrigerator, Washer, Wine Refrigerator, Gas Water Heater
- Laundry: Laundry Room
Features
- Central Vacuum, Bedroom, Foyer, Bathroom, In-Law Floorplan
- Flooring: Tile, Wood
- Basement: Yes,Partially Finished,Full,Walk-Out Access
- Number of fireplaces: 1
- Fireplace features: Family Room, Gas
Interior area
- Total structure area: 3,474
- Total interior livable area: 3,474 sqft
Property
Parking
- Total spaces: 2
- Parking features: 2 Car Width, Additional Parking, Asphalt, Built-In Garage
- Attached garage spaces: 2
- Uncovered spaces: 2
Features
- Patio & porch: Deck, Patio
- Exterior features: Underground Lawn Sprinkler
- Has private pool: Yes
- Pool features: Gunite, Heated, In Ground
- Has spa: Yes
- Spa features: Bath
- Fencing: Wood
Lot
- Size: 0.51 Acres
- Dimensions: .5147 AC
- Features: Level
Details
- Parcel number: 2514027110000000770001
- Zoning description: Residential
Construction
Type & style
- Home type: SingleFamily
- Architectural style: Colonial
- Property subtype: Single Family Residence
Materials
- Brick, Vinyl Siding
- Roof: Asphalt Shingle
Condition
- Year built: 1997
Utilities & green energy
- Gas: Gas-Natural
- Sewer: Public Sewer
- Water: Public
- Utilities for property: Natural Gas Connected, Cable Available
Community & HOA
Community
- Security: Carbon Monoxide Detector
- Subdivision: Wayne Hills
Location
- Region: Wayne
Financial & listing details
- Price per square foot: $305/sqft
- Tax assessed value: $334,600
- Annual tax amount: $20,069
- Date on market: 8/27/2026
- Ownership type: Fee Simple
Estimated market value
Not available
Estimated sales range
Not available
Not available
Price history
| Date | Event | Price |
|---|---|---|
| 9/14/2026 | Pending sale | $1,059,800$305/sqft |
Source:  GSMLS #4049096 Report a problem GSMLS #4049096 Report a problem | ||
| 8/27/2026 | Listed for sale | $1,059,800+73.7%$305/sqft |
Source: GSMLS #4049096 Report a problem | ||
| 11/30/2011 | Sold | $610,000-20.8%$176/sqft |
Source: GSMLS #2873649 Report a problem | ||
| 9/19/2009 | Listing removed | $770,000$222/sqft |
Source: NRT TriStates #2924956 Report a problem | ||
| 7/17/2009 | Price change | $770,000-3.6%$222/sqft |
Source: NRT TriStates #2924956 Report a problem | ||
| 6/5/2009 | Listed for sale | $799,000+92.5%$230/sqft |
Source: NRT TriStates #2924956 Report a problem | ||
| 8/7/1997 | Sold | $415,000$119/sqft |
Source: Public Record Report a problem | ||
Public tax history
| Year | Property taxes | Tax assessment |
|---|---|---|
| 2025 | $19,895 +4% | $334,600 |
| 2024 | $19,132 | $334,600 |
| 2023 | $19,132 +1.1% | $334,600 |
| 2022 | $18,918 +0.1% | $334,600 |
| 2021 | $18,898 +2.4% | $334,600 |
| 2020 | $18,450 +0.9% | $334,600 |
| 2019 | $18,286 +0.9% | $334,600 |
| 2018 | $18,119 +1.4% | $334,600 |
| 2017 | $17,864 +1.2% | $334,600 |
| 2016 | $17,650 +2.9% | $334,600 |
| 2015 | $17,152 -11% | $334,600 |
| 2014 | $19,266 +1.7% | $334,600 -14% |
| 2013 | $18,936 | $388,900 |
| 2009 | -- | $388,900 |
| 2008 | -- | $388,900 +4.6% |
| 2007 | -- | $371,700 |
| 2006 | -- | $371,700 |
| 2005 | -- | $371,700 |
| 2004 | $11,523 | $371,700 |
| 2003 | -- | $371,700 |
| 2002 | -- | $371,700 |
| 2001 | -- | $371,700 |
Find assessor info on the county website
Monthly payment
Est. payment
Payment breakdown
Explore the cost of this home by adjusting the details. Changes won't be saved.Climate risks
Neighborhood: 07470
Nearby schools
Schools provided by the listing agent
- Elementary: Ap Terhune
- Middle: Sch-colfax
- High: Wayne Hills
Source: GSMLS. This data may not be complete. We recommend contacting the local school district to confirm school assignments for this home.
Similar homes
- $1,050,0004 bd5 ba3.4k sqft186 Laauwe Ave, Wayne Twp., NJ 07470For Sale
 MLS ID #4049199, Melissa Gonzales, Signature Realty Nj. GSMLS
 - $999,9994 bd4 ba3.2k sqft70 Farmingdale Rd, Wayne Twp., NJ 07470For Sale
 MLS ID #4048394, James Conticello, Keller Williams City Life Realty. GSMLS
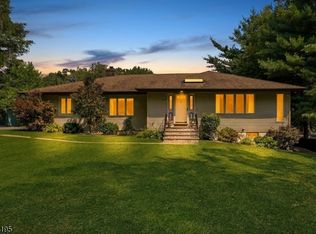
 - $899,0005 bd3 ba2k sqft419 Ratzer Rd, Wayne Twp., NJ 07470For Sale
 MLS ID #4043692, Diana Kadan, Keller Williams Hudson Valley. GSMLS
 - $899,0005 bd4 ba3.9k sqft34 Knoll Rd, Wayne Twp., NJ 07470For Sale
 MLS ID #4045476, Syrin Mamkegh, C-21 Crest Real Estate, Inc.. GSMLS
 - $1,175,0006 bd4 ba3.1k sqft169 S Pascack Road, Nanuet, NY 10954For Sale
 MLS ID #1043592, Avraham Taub, Listing by: Rockland Hill Realty LLC. OneKey® MLS as distributed by MLS GRID
 - $990,0004 bd3 ba2k sqft20 Lancaster Lane, Monsey, NY 10952For SaleMLS ID #1028526, Janet M Farsetta, Listing by: Howard Hanna Rand Realty. OneKey® MLS as distributed by MLS GRID
