Built in 2006, this spacious four-bedroom brick Colonial sits in one of New Jersey's most sought-after school districts. Pulling up to 6 Cooper, a paver driveway greets you and leads to an arched portico. Inside, a two-story foyer sets the scale for the rest of the house. Hardwood floors run through both levels, and the ceilings are tall throughout. The living room opens to a bay window, and columned archways lead into a dining room sized for a long table. The updated eat-in kitchen has gray cabinetry, quartz counters, a Thermador range, and an island with built-in wine cubbies. It opens to a family room with a stacked-stone fireplace and sliders out to a covered deck. Upstairs, the primary suite has a vaulted ceiling, a walk-in closet, and a bath with a dual vanity, a soaking tub, and a stall shower. Three more generously sized bedrooms share a hall bath, and the laundry is on the same floor. The finished lower level is the ultimate recreation room, with a ceiling-mounted projector, a full-size screen, and its own half bath. The fully fenced backyard is built for year-round use, and its maintenance-free design makes hosting easy, from summer cookouts to pickup games. The two-car garage is finished with heat and tile floors. Roseland's outstanding schools are a highlight, with Noecker School recently ranked #5 among NJ public elementary schools, alongside the highly rated West Essex Regional School District. Routes 280, 80, and 287 are nearby, along with NYC transit!
Active
$1,049,000
6 Cooper Ave, Roseland Boro, NJ 07068
4beds
2,960sqft
Single Family Residence
Built in 2006
9,147 Square Feet Lot
$-- Zestimate®
$354/sqft
$-- HOA
What's special
- 4 days
- 806
- 75
Zillow last checked:
Listing updated:
Listed by:
Robert W. Van Der Wende 973-226-0333,
Bhhs Van Der Wende Properties,
Alexa M. Benavente
Source: GSMLS,MLS#: 4059860
Facts & features
Interior
Bedrooms & bathrooms
- Bedrooms: 4
- Bathrooms: 4
- Full bathrooms: 2
- 1/2 bathrooms: 2
Primary bedroom
- Description: Walk-In Closet
Bedroom 1
- Level: Second
- Area: 408
- Dimensions: 24 x 17
Bedroom 2
- Level: Second
- Area: 224
- Dimensions: 16 x 14
Bedroom 3
- Level: Second
- Area: 225
- Dimensions: 15 x 15
Bedroom 4
- Level: Second
- Area: 182
- Dimensions: 13 x 14
Primary bathroom
- Features: Stall Shower And Tub
Dining room
- Features: Formal Dining Room
- Level: First
- Area: 240
- Dimensions: 15 x 16
Family room
- Level: First
- Area: 324
- Dimensions: 18 x 18
Kitchen
- Features: Kitchen Island
- Level: First
- Area: 169
- Dimensions: 13 x 13
Living room
- Level: First
- Area: 240
- Dimensions: 15 x 16
Basement
- Features: Media Room, Powder Room, Rec Room, Storage Room, Utility Room
Heating
- Forced Air, Zoned, Natural Gas
Cooling
- 3 Units, Central Air, Zoned
Appliances
- Included: Carbon Monoxide Detector, Dishwasher, Dryer, Microwave, Range/Oven-Gas, Refrigerator, Washer, Gas Water Heater
- Laundry: Laundry Room, Level 2
Features
- Walk-In Closet(s), Entrance Foyer
- Flooring: Tile, Wood
- Basement: Yes,Finished,Full
- Number of fireplaces: 1
- Fireplace features: Wood Burning
Interior area
- Total structure area: 2,960
- Total interior livable area: 2,960 sqft
Property
Parking
- Total spaces: 6
- Parking features: 2 Car Width, Paver Block, Attached Garage
- Attached garage spaces: 2
- Uncovered spaces: 6
Features
- Patio & porch: Deck
Lot
- Size: 9,147 Square Feet
- Dimensions: 90 x 100
- Features: Level
Details
- Parcel number: 1618000090000000040000
Construction
Type & style
- Home type: SingleFamily
- Architectural style: Colonial
- Property subtype: Single Family Residence
Materials
- Brick, Vinyl Siding
- Roof: Asphalt Shingle
Condition
- Year built: 2006
- Major remodel year: 2023
Utilities & green energy
- Gas: Gas-Natural
- Sewer: Public Sewer
- Water: Public
- Utilities for property: Natural Gas Connected
Community & HOA
Community
- Security: Carbon Monoxide Detector(s), Smoke Detector(s), Carbon Monoxide Detector
Location
- Region: Roseland
Financial & listing details
- Price per square foot: $354/sqft
- Tax assessed value: $904,100
- Annual tax amount: $16,834
- Date on market: 10/24/2026
- Exclusions: Golf Simulator, Golf Simulator Screen
- Ownership type: Fee Simple
Estimated market value
Not available
Estimated sales range
Not available
Not available
Price history
| Date | Event | Price |
|---|---|---|
| 10/19/2026 | Listed for sale | $1,049,000+53.1%$354/sqft |
Source:  NJMLS #26039760 Report a problem | ||
| 8/15/2017 | Sold | $685,000-6.2%$231/sqft |
Source:  GSMLS #3372852 Report a problem | ||
| 6/22/2017 | Listed for sale | $729,999$247/sqft |
Source: ELITE REALTY GROUP #3372852 Report a problem | ||
| 6/22/2017 | Pending sale | $729,999$247/sqft |
Source: ELITE REALTY GROUP #3372852 Report a problem | ||
| 4/20/2017 | Listing removed | $729,999$247/sqft |
Source: Elite Realty Group, Inc. #1711356 Report a problem | ||
| 3/21/2017 | Listed for sale | $729,999+284.2%$247/sqft |
Source: ELITE REALTY GROUP #3372852 Report a problem | ||
| 7/21/2004 | Sold | $190,000$64/sqft |
Source: Public Record Report a problem | ||
Public tax history
| Year | Property taxes | Tax assessment |
|---|---|---|
| 2025 | $16,834 +3.2% | $904,100 |
| 2024 | $16,319 +17% | $904,100 +51.4% |
| 2023 | $13,945 +1.4% | $597,200 |
| 2022 | $13,754 +0.3% | $597,200 |
| 2021 | $13,706 +0.9% | $597,200 |
| 2020 | $13,580 +0.9% | $597,200 |
| 2019 | $13,461 | $597,200 |
| 2018 | $13,461 +1.6% | $597,200 |
| 2017 | $13,246 -0.2% | $597,200 |
| 2016 | $13,276 +2.9% | $597,200 |
| 2015 | $12,905 +5.8% | $597,200 |
| 2014 | $12,195 +0.2% | $597,200 |
| 2013 | $12,165 +8.8% | $597,200 |
| 2012 | $11,186 +2.2% | $597,200 |
| 2011 | $10,947 -16.3% | $597,200 |
| 2010 | $13,077 +6.1% | $597,200 +485.5% |
| 2009 | $12,325 +5.7% | $102,000 |
| 2008 | $11,659 +9.8% | $102,000 |
| 2007 | $10,618 | $102,000 |
Find assessor info on the county website
Monthly payment
Est. payment
Payment breakdown
Explore the cost of this home by adjusting the details. Changes won't be saved.Climate risks
Neighborhood: 07068
Nearby schools
Schools provided by the listing agent
- Elementary: Noecker
- Middle: W Essex
- High: W Essex
Source: GSMLS. This data may not be complete. We recommend contacting the local school district to confirm school assignments for this home.

Similar homes
- $949,0005 bd3 ba2.8k sqft1 Syme Ave, West Orange Twp., NJ 07052For Sale
 MLS ID #4059755, Laura Dougherty-drago, Corcoran Sawyer Smith. GSMLS
- $1,099,0006 bd5 ba3.4k sqft39 Lessing Rd, West Orange Twp., NJ 07052For Sale
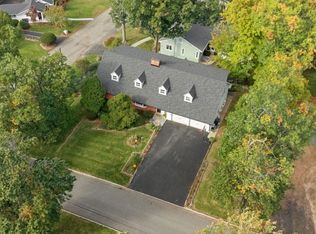 MLS ID #4059144, Geraldine Perez, Coldwell Banker Realty. GSMLS
- $1,050,0004 bd4 ba3.3k sqft41 Florham Rd, Parsippany-Troy Hills Twp., NJ 07054For Sale
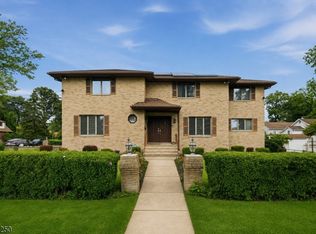 MLS ID #4048221, Ana Bassett, Signature Realty Nj. GSMLS
- $1,050,0005 bd3 ba2.6k sqft11 Tulip Ct, Kenilworth Boro, NJ 07033For Sale
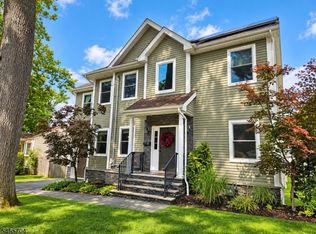 MLS ID #4057370, Paul Nilsen, Weichert Realtors. GSMLS
- $975,0004 bd3 ba2.7k sqft628 New Dover Rd, Colonia, NJ 07067For Sale
 MLS ID #2706307R, KLAUDIA PIOTROWICZ. All Jersey MLS
