Rare find in desirable Cedar Grove, this exceptional home offers a seamless blend of comfort, modern design and effortless, accessible living. Completely renovated in 2022, this former Cape has been transformed into a stunning Colonial-style residence on a quiet, side-walked street close to stores, dining, and the local elementary school. The open-concept features beautiful hardwood floors throughout, abundant natural light, 4 bedrooms, 3 full baths, and a powder room. Designed for ultimate accessibility and comfort, the main level features a desirable 1st floor bedroom with an ensuite bath - the perfect setup for guests. The 2nd-floor offers 3 more beds, 2 full baths and a convenient laundry room. From the bright, airy kitchen, the spacious interior flows beautifully into the backyard. Step out into your private oasis which backs directly to a tranquil, preserved wooded area, creating a quiet sanctuary for hosting gatherings or just relaxing. Renovated from top to bottom, the home features updated electric, plumbing, HVAC, framing, roof, insulation, siding, flooring and a newer composite deck, shed and privacy fence. The result is a truly move-in-ready home. Perfectly situated within a mile of downtown, the property still offers quick access to major highways and public transport, and the added benefit of low property taxes. A rare opportunity to own a beautifully transformed home offering privacy, space and unmatched comfort and convenience.
Active
Price cut: $99K (10/19)
$699,000
10 David Rd, Cedar Grove Twp., NJ 07009
4beds
1,944sqft
Single Family Residence
Built in 1949
5,227 Square Feet Lot
$707,800 Zestimate®
$360/sqft
$-- HOA
What's special
- 9 days
- 2,014
- 239
Likely to sell faster than
Zillow last checked:
Listing updated:
Listed by:
Aja Ann Mauceri 862-216-1730,
Coldwell Banker Realty
Source: GSMLS,MLS#: 4059892
Facts & features
Interior
Bedrooms & bathrooms
- Bedrooms: 4
- Bathrooms: 4
- Full bathrooms: 3
- 1/2 bathrooms: 1
Primary bedroom
- Description: Full Bath
Bedroom 1
- Level: First
Bedroom 2
- Level: Second
Bedroom 3
- Level: Second
Bedroom 4
- Level: Second
Primary bathroom
- Features: Stall Shower
Dining room
- Features: Formal Dining Room
- Level: Second
Kitchen
- Features: Kitchen Island, Pantry, Separate Dining Area
- Level: First
Living room
- Level: First
Basement
- Features: Storage Room
Heating
- 1 Unit, Forced Air, Natural Gas
Cooling
- 1 Unit, Central Air
Appliances
- Included: Carbon Monoxide Detector, Dishwasher, Dryer, Instant Hot Water, Kitchen Exhaust Fan, Microwave, Range/Oven-Gas, Refrigerator, Self Cleaning Oven, Washer/Dryer Stacked, Wall Oven(s) - Gas, Washer, Gas Water Heater
- Laundry: Level 2
Features
- Flooring: Tile, Wood
- Windows: Blinds
- Basement: Yes,Crawl Space,Unfinished,Sump Pump
- Has fireplace: No
Interior area
- Total structure area: 1,944
- Total interior livable area: 1,944 sqft
Property
Parking
- Total spaces: 3
- Parking features: 1 Car Width, Asphalt, Hard Surface, Off Street
- Uncovered spaces: 3
Features
- Patio & porch: Deck, Patio
- Exterior features: Curbs, Sidewalk
Lot
- Size: 5,227 Square Feet
- Dimensions: 50 x 101
- Features: Backs to Park Land, Level
Details
- Parcel number: 1604000680000000030000
Construction
Type & style
- Home type: SingleFamily
- Architectural style: Colonial
- Property subtype: Single Family Residence
Materials
- Vinyl Siding
- Foundation: Slab
- Roof: Asphalt Shingle
Condition
- Year built: 1949
Utilities & green energy
- Gas: Gas-Natural
- Sewer: Public Sewer
- Water: Public
- Utilities for property: Electricity Connected, Natural Gas Connected, Cable Available, Garbage Included
Community & HOA
Community
- Security: Carbon Monoxide Detector
Location
- Region: Cedar Grove
Financial & listing details
- Price per square foot: $360/sqft
- Tax assessed value: $669,500
- Annual tax amount: $13,104
- Date on market: 10/19/2026
- Exclusions: None
- Ownership type: Fee Simple
- Electric utility on property: Yes
Estimated market value
$707,800
$672,000 - $743,000
$5,161/mo
Price history
| Date | Event | Price |
|---|---|---|
| 10/19/2026 | Price change | $699,000-12.4%$360/sqft |
Source:  GSMLS #4059892 Report a problem | ||
| 9/12/2026 | Listed for sale | $798,000+14%$410/sqft |
Source:  NJMLS #26032160 Report a problem | ||
| 1/5/2023 | Listing removed | $699,999+2.9%$360/sqft |
Source: NJMLS #22025071 Report a problem | ||
| 9/30/2022 | Sold | $680,000+0.1%$350/sqft |
Source: GSMLS #3802873 Report a problem | ||
| 9/13/2022 | Contingent | $679,000$349/sqft |
Source: GSMLS #3802873 Report a problem | ||
| 9/7/2022 | Pending sale | $679,000$349/sqft |
Source: NJMLS #22030943 Report a problem | ||
| 8/18/2022 | Listed for sale | $679,000-3%$349/sqft |
Source: NJMLS #22030943 Report a problem | ||
| 8/18/2022 | Listing removed | -- |
Source: NJMLS #22025071 Report a problem | ||
| 7/7/2022 | Listed for sale | $699,999-3.4%$360/sqft |
Source: NJMLS #22025071 Report a problem | ||
| 4/17/2022 | Listing removed | -- |
Source:  RE/MAX International Report a problem | ||
| 3/3/2022 | Listed for sale | $724,999+178.8%$373/sqft |
Source: NJMLS #22006815 Report a problem | ||
| 3/7/2021 | Listing removed | -- |
Source:  New Jersey Multiple Listing Service, Inc Report a problem | ||
| 2/19/2021 | Listed for sale | $260,000+8.3%$134/sqft |
Source: Prominent Homes Realty, LLC #21005612 Report a problem | ||
| 9/20/2018 | Sold | $240,000-24.8%$123/sqft |
Source: Public Record Report a problem | ||
| 11/21/2017 | Listing removed | $319,000$164/sqft |
Source: CENTURY 21 Cedarcrest Realty, Inc. #3397944 Report a problem | ||
| 10/2/2017 | Price change | $319,000-6.2%$164/sqft |
Source: CENTURY 21 Cedarcrest Realty, Inc. #3397944 Report a problem | ||
| 7/12/2017 | Price change | $340,000-3.4%$175/sqft |
Source: CENTURY 21 Cedarcrest Realty, Inc. #3397944 Report a problem | ||
| 6/22/2017 | Listed for sale | $352,000+1634%$181/sqft |
Source: CENTURY 21 Cedarcrest Realty, Inc. #3397944 Report a problem | ||
| 4/16/1998 | Sold | $20,300$10/sqft |
Source: Public Record Report a problem | ||
Public tax history
| Year | Property taxes | Tax assessment |
|---|---|---|
| 2025 | $12,695 -0.4% | $487,700 |
| 2024 | $12,748 +99.6% | $487,700 +95.8% |
| 2023 | $6,387 +1.2% | $249,100 |
| 2022 | $6,310 +1.4% | $249,100 |
| 2021 | $6,220 +2.4% | $249,100 |
| 2020 | $6,073 -11.8% | $249,100 |
| 2019 | $6,888 | $249,100 -16.4% |
| 2018 | $6,888 +4.5% | $297,900 |
| 2017 | $6,593 +2.5% | $297,900 |
| 2016 | $6,435 +2.2% | $297,900 |
| 2015 | $6,298 +4.6% | $297,900 |
| 2014 | $6,021 -11.6% | $297,900 |
| 2013 | $6,814 +3.6% | $297,900 -14.6% |
| 2012 | $6,580 +2.8% | $349,000 |
| 2011 | $6,402 +50% | $349,000 |
| 2010 | $4,268 +3.5% | $349,000 +845.8% |
| 2009 | $4,123 +5.7% | $36,900 |
| 2008 | $3,901 -0.7% | $36,900 |
| 2007 | $3,927 | $36,900 |
| 2006 | -- | $36,900 |
| 2005 | -- | $36,900 |
| 2004 | $3,599 | $36,900 |
| 2003 | -- | $36,900 |
| 2002 | -- | $36,900 |
| 2001 | -- | $36,900 |
Find assessor info on the county website
Monthly payment
Est. payment
Payment breakdown
Explore the cost of this home by adjusting the details. Changes won't be saved.Climate risks
Neighborhood: 07009
Similar homes
- $649,9993 bd2 ba1.6k sqft157 W Lindsley Rd, Cedar Grove Twp., NJ 07009For Sale
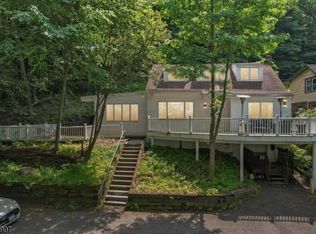 MLS ID #4039085, Suraj Sharma, Realty Of America. GSMLS
- $759,0004 bd3 ba2.2k sqft5 Mckinley Ave, West Caldwell Twp., NJ 07006For Sale
 MLS ID #4060260, Carolyn Studham, Compass New Jersey Llc. GSMLS
- $739,9993 bd3 ba1.6k sqft32 Ferndale Rd, North Caldwell Boro, NJ 07006For Sale
 MLS ID #4056773, Alexa Dipietro, Exp Realty, Llc. GSMLS
- $715,0002 bd3 ba1.5k sqft15 Garden St, Montclair Twp., NJ 07042For Sale
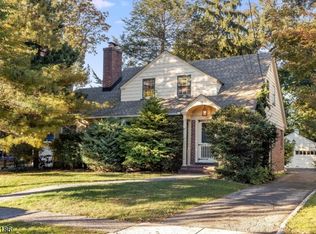 MLS ID #4060077, Amy Owens, Keller Williams - Nj Metro Group. GSMLS
