Welcome to 46 Birch Street, a beautifully renovated and expanded 4-bedroom, 3-full-bath home offering approx. 1,614 sq ft of above-grade living space plus nearly 300 sq ft of additional finished basement space. Nearly everything is NEW! Step inside to a bright, open-concept main level featuring beautiful hardwood floors, recessed lighting and an abundance of natural light. Spacious living and dining areas flow seamlessly into a stunning new kitchen with quartz countertops, white cabinetry, stainless steel appliances and generous counter seating. Sliding doors lead to the rear deck and fenced backyard, perfect for entertaining. A first-floor bedroom and full bath offer flexibility for guests, a home office or additional living needs. Upstairs, an entirely new second floor features 3 bedrooms, 2 full baths and convenient second-floor laundry. The spacious primary suite is filled with natural light and features a private bath and dual closets offering generous storage. Nearly 300 sq ft of finished basement provides additional space for a family room, gym, office or recreation area. Extensive improvements include a brand-new roof, HVAC, electrical, plumbing, windows, siding, front stone, kitchen, baths and appliances. With approx. 1,900 sq ft of finished space and major improvements inside and out, 46 Birch offers the look and feel of a virtually new home in an established Bloomfield neighborhood.
Active
$799,999
46 Birch St, Bloomfield Twp., NJ 07003
4beds
2,305sqft
Single Family Residence
Built in 1940
4,356 Square Feet Lot
$805,300 Zestimate®
$347/sqft
$-- HOA
What's special
Stunning new kitchenRecessed lightingBeautiful hardwood floorsAbundance of natural lightConvenient second-floor laundryGenerous counter seatingEntirely new second floor
- 25 days
- 1,457
- 134
Zillow last checked:
Listing updated:
Listed by:
Roy Castro 973-943-0956,
Realty One Group Living
Source: GSMLS,MLS#: 4051359
Facts & features
Interior
Bedrooms & bathrooms
- Bedrooms: 4
- Bathrooms: 3
- Full bathrooms: 3
Primary bedroom
- Description: Full Bath, Walk-In Closet
Bedroom 1
- Level: Second
Bedroom 2
- Level: First
Bedroom 3
- Level: Second
Bedroom 4
- Level: Second
Primary bathroom
- Features: Tub Shower
Dining room
- Features: Formal Dining Room
- Level: First
Family room
- Level: Basement
Kitchen
- Features: Breakfast Bar
- Level: First
Living room
- Level: First
Basement
- Features: Family Room, Utility Room
Heating
- 2 Units, Forced Air, Natural Gas
Cooling
- 2 Units, Central Air
Appliances
- Included: Dishwasher, Microwave, Range/Oven-Gas, Refrigerator, Gas Water Heater
- Laundry: Laundry Room, Level 2
Features
- Walk-In Closet(s)
- Flooring: Vinyl-Linoleum, Wood
- Basement: Yes,Partially Finished
- Has fireplace: No
Interior area
- Total structure area: 2,305
- Total interior livable area: 2,305 sqft
Property
Parking
- Total spaces: 2
- Parking features: 1 Car Width, Driveway-Exclusive
- Uncovered spaces: 2
Features
- Patio & porch: Deck
Lot
- Size: 4,356 Square Feet
- Dimensions: 42 x 99
Details
- Additional structures: Storage Shed
- Parcel number: 1602008250000000210000
Construction
Type & style
- Home type: SingleFamily
- Architectural style: Colonial
- Property subtype: Single Family Residence
Materials
- Stone, Vinyl Siding
- Roof: Asphalt Shingle
Condition
- Year built: 1940
- Major remodel year: 2026
Utilities & green energy
- Gas: Gas-Natural
- Sewer: Public Sewer
- Water: Public
- Utilities for property: Electricity Connected, Natural Gas Connected
Community & HOA
Community
- Subdivision: Demarest
Location
- Region: Bloomfield
Financial & listing details
- Price per square foot: $347/sqft
- Tax assessed value: $290,600
- Annual tax amount: $10,686
- Date on market: 9/9/2026
- Ownership type: Fee Simple
- Electric utility on property: Yes
Estimated market value
$805,300
$765,000 - $846,000
$4,086/mo
Price history
| Date | Event | Price |
|---|---|---|
| 9/9/2026 | Listed for sale | $799,999+92.8%$347/sqft |
Source:  GSMLS #4051359 Report a problem GSMLS #4051359 Report a problem | ||
| 1/15/2025 | Sold | $415,000+88.6%$180/sqft |
Source: Public Record Report a problem | ||
| 9/1/2016 | Sold | $220,000$95/sqft |
Source: GSMLS #3271963 Report a problem | ||
Public tax history
| Year | Property taxes | Tax assessment |
|---|---|---|
| 2025 | $10,687 +2.9% | $306,300 |
| 2024 | $10,390 +5.9% | $306,300 |
| 2023 | $9,808 +1.9% | $306,300 |
| 2022 | $9,627 +1.6% | $306,300 |
| 2021 | $9,480 +16.8% | $306,300 |
| 2020 | $8,113 +33.2% | $306,300 +50.3% |
| 2019 | $6,090 | $203,800 |
| 2018 | $6,090 -18.7% | $203,800 |
| 2017 | $7,492 +0.9% | $203,800 +5% |
| 2016 | $7,424 +1.9% | $194,100 |
| 2015 | $7,288 -2.5% | $194,100 |
| 2014 | $7,479 +5.7% | $194,100 -7.4% |
| 2013 | $7,074 -7.6% | $209,600 |
| 2012 | $7,653 -0.4% | $209,600 -10.7% |
| 2011 | $7,680 +0.7% | $234,600 -6% |
| 2010 | $7,625 +3.4% | $249,600 +99.5% |
| 2009 | $7,371 +8.1% | $125,100 |
| 2008 | $6,818 +6.7% | $125,100 |
| 2007 | $6,393 | $125,100 |
| 2006 | -- | $125,100 |
| 2005 | -- | $125,100 |
| 2004 | $5,730 | $125,100 |
| 2003 | -- | $125,100 |
| 2002 | -- | $125,100 |
| 2001 | -- | $125,100 |
Find assessor info on the county website
Monthly payment
Est. payment
Payment breakdown
Explore the cost of this home by adjusting the details. Changes won't be saved.Climate risks
Neighborhood: 07003
Nearby schools
Schools provided by the listing agent
- Elementary: Demarest
- Middle: Bloomfield
- High: Bloomfield
Source: GSMLS. This data may not be complete. We recommend contacting the local school district to confirm school assignments for this home.

Similar homes
- $869,0004 bd4 ba2.8k sqft108 Golf Rd, Bloomfield Twp., NJ 07003For Sale
 MLS ID #4053470, Janet J. Wilkins, Weichert Realtors. GSMLS
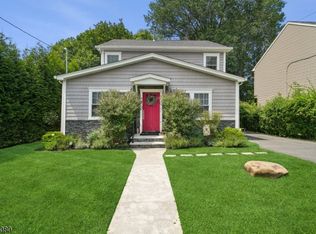
 - $798,0004 bd4 ba1.9k sqft10 David Rd, Cedar Grove Twp., NJ 07009For Sale
 MLS ID #4052331, Aja Ann Mauceri, Coldwell Banker Realty. GSMLS
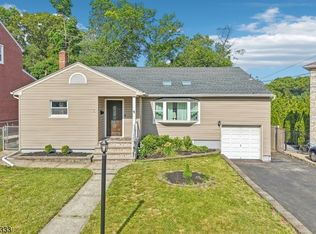
 - $729,0003 bd3 ba2.1k sqft84 Howard Pl, Nutley Twp., NJ 07110For Sale
 MLS ID #4051429, Zachary Sebek, Compass New Jersey Llc. GSMLS
 - $850,0006 bd3 ba2.6k sqft52 Thomas St, Bloomfield Twp., NJ 07003For Sale
 MLS ID #4047722, Nicholas Walsh, Re/Max Select. GSMLS
