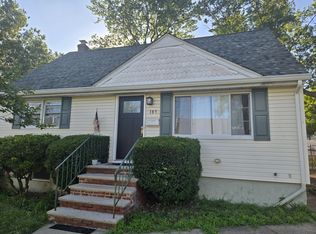
Welcome to this move-in ready 3-bedroom, 2-bathroom home, set on a quiet street in one of Hackensack's most sought-after sections. A bright living area, flexible dining space, and sun-filled sunroom make it ideal for everyday living, entertaining, or working from home. The high-ceiling basement offers a finished room and a second bathroom, creating great space for guests, an in-law setup, or a recreation area. Central air, a brand-new water heater, and low-maintenance vinyl siding add comfort and peace of mind. NJ Transit bus and rail make the NYC commute easy, with quick access to Routes 4, 17, 80, the Garden State Parkway, and the GW Bridge, and Main Street dining, The Shops at Riverside, Johnson Park, and Hackensack University Medical Center are all close by. Make this Hackensack home your own.
Active
$639,000
187 Kent St, Hackensack City, NJ 07601
3beds
1,550sqft
Single Family Residence
Built in 1953
5,227 Square Feet Lot
$640,900 Zestimate®
$412/sqft
$-- HOA
What's special
- 10 days
- 900
- 84
Zillow last checked:
Listing updated:
Listed by:
Rich H. Kim 551-303-7977,
Real
Source: GSMLS,MLS#: 4053614
Facts & features
Interior
Bedrooms & bathrooms
- Bedrooms: 3
- Bathrooms: 2
- Full bathrooms: 2
Primary bedroom
- Description: 1st Floor
Bedroom 1
- Level: First
Bedroom 2
- Level: First
Bedroom 3
- Level: Second
Dining room
- Level: First
Kitchen
- Features: Galley Type
- Level: First
Living room
- Level: First
Heating
- 1 Unit, Baseboard - Hotwater, Natural Gas
Cooling
- Wall Unit(s)
Appliances
- Included: Dishwasher, Dryer, Range/Oven-Gas, Refrigerator, Washer
Features
- Bathroom, Sunroom
- Basement: Yes,Full,Unfinished
- Has fireplace: No
Interior area
- Total structure area: 1,550
- Total interior livable area: 1,550 sqft
Property
Parking
- Parking features: None
Lot
- Size: 5,227 Square Feet
- Dimensions: 50 x 100
Details
- Parcel number: 1123001180000000390000
Construction
Type & style
- Home type: SingleFamily
- Architectural style: Cape Cod
- Property subtype: Single Family Residence
Materials
- Vinyl Siding
- Roof: Asphalt Shingle
Condition
- Year built: 1953
Utilities & green energy
- Gas: Gas-Natural
- Sewer: Public Sewer
- Water: Public
- Utilities for property: Natural Gas Connected
Community & HOA
Location
- Region: Hackensack
Financial & listing details
- Price per square foot: $412/sqft
- Tax assessed value: $362,400
- Annual tax amount: $11,629
- Date on market: 9/19/2026
- Ownership type: Fee Simple
Estimated market value
$640,900
$609,000 - $673,000
$3,238/mo
Price history
| Date | Event | Price |
|---|---|---|
| 9/17/2026 | Listed for sale | $639,000+165.7%$412/sqft |
Source:  NJMLS #26033393 Report a problem NJMLS #26033393 Report a problem | ||
| 7/1/2010 | Sold | $240,500+17.3%$155/sqft |
Source: Public Record Report a problem | ||
| 11/9/2002 | Sold | $205,000$132/sqft |
Source: Public Record Report a problem | ||
Public tax history
| Year | Property taxes | Tax assessment |
|---|---|---|
| 2026 | $11,629 +5% | $362,400 |
| 2025 | $11,075 | $362,400 |
| 2024 | $11,075 +6.1% | $362,400 |
| 2023 | $10,434 +7.8% | $362,400 +4.7% |
| 2022 | $9,677 +1.2% | $346,100 +28.8% |
| 2021 | $9,564 +7.4% | $268,800 |
| 2020 | $8,903 -0.1% | $268,800 +1.4% |
| 2019 | $8,915 | $265,200 +1.5% |
| 2018 | $8,915 +7.1% | $261,200 +1.4% |
| 2017 | $8,323 +4.6% | $257,500 +4.5% |
| 2016 | $7,956 +5.4% | $246,400 +8.4% |
| 2015 | $7,551 +3.3% | $227,300 |
| 2014 | $7,312 +9% | $227,300 |
| 2013 | $6,708 | $227,300 |
| 2012 | $6,708 -14.6% | $227,300 |
| 2011 | $7,855 +5.1% | $227,300 -32.6% |
| 2010 | $7,473 +5.6% | $337,400 |
| 2009 | $7,075 | $337,400 |
| 2007 | -- | $337,400 +156.6% |
| 2006 | -- | $131,500 |
| 2005 | -- | $131,500 |
| 2004 | -- | $131,500 |
| 2003 | -- | $131,500 |
| 2002 | -- | $131,500 |
| 2001 | -- | $131,500 |
Find assessor info on the county website
Monthly payment
Est. payment
Payment breakdown
Explore the cost of this home by adjusting the details. Changes won't be saved.Climate risks
Neighborhood: Hackensack South
Nearby schools
Schools provided by the listing agent
- Elementary: F. Hillers
- Middle: Middle
- High: Hackensack
Source: GSMLS. This data may not be complete. We recommend contacting the local school district to confirm school assignments for this home.
Similar homes
- $499,0003 bd3 ba1.3k sqft236 Ross Ave, Hackensack City, NJ 07601For Sale
 MLS ID #4055146, Augusto Verissimo, Weichert Realtors - Home City. GSMLS
 - $639,0003 bd2 ba1.5k sqft11 Eldorado Ct, Rochelle Park Twp., NJ 07662For Sale
 MLS ID #4054809, Maria C Zotollo, Global Real Estate Pro. GSMLS
 - $647,0003 bd2 ba1.2k sqft74 Avenue D, Lodi Boro, NJ 07644For Sale
 MLS ID #4050941, John M. Denobile, Exp Realty, Llc. GSMLS
 - $645,0003 bd2 ba1.7k sqft278 High St, Hackensack City, NJ 07601For Sale
 MLS ID #4028260, Denise Belcher, Xceed Realty Llp. GSMLS
 - $574,0002 bd2 ba1.1k sqft168 E Spring Valley Ave, Maywood, NJ 07607For Sale
 MLS ID #2702957R, DEBRA J. BRUS. All Jersey MLS
