Welcome to this beautifully renovated Cape Cod, where timeless charm meets modern comfort in a desirable Belleville neighborhood! Offering 4 bedrooms and 3 full baths, this inviting home features a flexible layout designed for today's lifestyle. The first floor offers 2 bedrooms, a full bath, bright kitchen, and spacious living room perfect for relaxing and entertaining. Upstairs, discover 2 additional bedrooms and a full bath, providing privacy and versatility for guests, or a home office. The unfinished basement adds valuable potential and includes a third full bath, offering an opportunity for a recreation room, home gym, office, guest space, or additional living area. Enjoy a welcoming front yard and generous backyard, ideal for entertaining, gardening, relaxing, or creating your own outdoor retreat. An attached 1-car garage adds convenience and storage. Ideally located near the Garden State Parkway, Route 21, Branch Brook Park, shopping, dining, and everyday conveniences. Renovated, spacious, versatile, and full of character this charming Belleville Cape Cod is ready to welcome you home!
Active
$635,000
145 Beech St, Belleville Twp., NJ 07109
4beds
1,176sqft
Single Family Residence
Built in 1946
5,662 Square Feet Lot
$-- Zestimate®
$540/sqft
$-- HOA
What's special
Bright kitchenBeautifully renovated cape codWelcoming front yard
- 31 days
- 777
- 83
Zillow last checked:
Listing updated:
Listed by:
Patricia A Picinich 800-531-2885,
Vri Homes
Source: GSMLS,MLS#: 4057991
Facts & features
Interior
Bedrooms & bathrooms
- Bedrooms: 4
- Bathrooms: 3
- Full bathrooms: 3
Bedroom 1
- Level: Ground
Bedroom 2
- Level: Ground
Bedroom 3
- Level: Second
Bedroom 4
- Level: Second
Dining room
- Features: Living/Dining Combo
- Level: Ground
Family room
- Level: Ground
Kitchen
- Features: Not Eat-In Kitchen
- Level: Ground
Living room
- Level: Ground
Basement
- Features: Laundry Room, Rec Room, Toilet, Utility Room
Heating
- Baseboard - Hotwater, See Remarks, Electric, Natural Gas
Cooling
- See Remarks, Wall Unit(s), Window Unit(s)
Appliances
- Included: Gas Cooktop, Dishwasher, Dryer, Refrigerator, Washer, Water Heater From Furnace
- Laundry: In Basement
Features
- See Remarks, Kitchen
- Basement: Yes,Partially Finished
- Has fireplace: No
Interior area
- Total structure area: 1,176
- Total interior livable area: 1,176 sqft
Property
Parking
- Total spaces: 2
- Parking features: Driveway-Exclusive, Attached Garage
- Attached garage spaces: 1
- Uncovered spaces: 2
Features
- Exterior features: Sidewalk
Lot
- Size: 5,662 Square Feet
- Dimensions: 55 x 100.04
- Features: Irregular Lot
Details
- Parcel number: 1601081030000000250000
Construction
Type & style
- Home type: SingleFamily
- Architectural style: Cape Cod
- Property subtype: Single Family Residence
Materials
- Aluminum Siding
- Roof: Asphalt Shingle
Condition
- Year built: 1946
- Major remodel year: 2026
Utilities & green energy
- Gas: Gas-Natural
- Sewer: Public Sewer, See Remarks
- Water: Public, See Remarks
- Utilities for property: Electricity Connected, Natural Gas Connected, Cable Connected, Fiber Optic Available
Community & HOA
HOA
- Services included: See Remarks
Location
- Region: Belleville
Financial & listing details
- Price per square foot: $540/sqft
- Tax assessed value: $298,600
- Annual tax amount: $12,412
- Date on market: 10/9/2026
- Exclusions: None
- Ownership type: Fee Simple
- Electric utility on property: Yes
Estimated market value
Not available
Estimated sales range
Not available
$3,673/mo
Price history
| Date | Event | Price |
|---|---|---|
| 10/9/2026 | Listed for sale | $635,000+61.2%$540/sqft |
Source:  NJMLS #26036251 Report a problem | ||
| 6/10/2026 | Sold | $394,000-1.5%$335/sqft |
Source: NJMLS #26009154 Report a problem | ||
| 5/15/2026 | Pending sale | $400,000$340/sqft |
Source: NJMLS #26009154 Report a problem | ||
| 4/27/2026 | Listed for sale | $400,000$340/sqft |
Source: NJMLS #26009154 Report a problem | ||
| 4/15/2026 | Pending sale | $400,000$340/sqft |
Source: NJMLS #26009154 Report a problem | ||
| 3/19/2026 | Listed for sale | $400,000+172.3%$340/sqft |
Source: NJMLS #26009154 Report a problem | ||
| 3/23/2000 | Sold | $146,900+15.7%$125/sqft |
Source: Public Record Report a problem | ||
| 11/17/1998 | Sold | $127,000$108/sqft |
Source: Public Record Report a problem | ||
Public tax history
| Year | Property taxes | Tax assessment |
|---|---|---|
| 2025 | $12,413 +3.1% | $298,600 |
| 2024 | $12,043 +4.7% | $298,600 |
| 2023 | $11,499 +1.5% | $298,600 |
| 2022 | $11,332 +1.4% | $298,600 |
| 2021 | $11,177 +5.7% | $298,600 |
| 2020 | $10,573 +3.1% | $298,600 |
| 2019 | $10,258 | $298,600 +12.1% |
| 2018 | $10,258 +0.4% | $266,400 |
| 2017 | $10,214 +3.5% | $266,400 |
| 2016 | $9,867 +2.7% | $266,400 |
| 2015 | $9,604 +3.6% | $266,400 |
| 2014 | $9,271 +5.8% | $266,400 |
| 2013 | $8,759 +2.7% | $266,400 |
| 2012 | $8,530 +0.4% | $266,400 |
| 2011 | $8,497 +9.9% | $266,400 -15.1% |
| 2010 | $7,735 +0.5% | $313,900 |
| 2009 | $7,694 +8.5% | $313,900 |
| 2008 | $7,094 +11.3% | $313,900 |
| 2007 | $6,372 | $313,900 +682.8% |
| 2006 | -- | $40,100 |
| 2005 | -- | $40,100 |
| 2004 | $5,823 | $40,100 |
| 2003 | -- | $40,100 |
| 2002 | -- | $40,100 |
| 2001 | -- | $40,100 |
Find assessor info on the county website
Monthly payment
Est. payment
Payment breakdown
Explore the cost of this home by adjusting the details. Changes won't be saved.Climate risks
Neighborhood: 07109
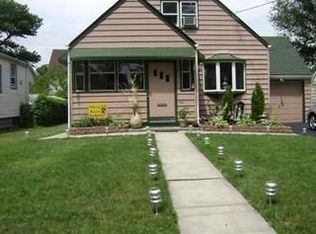

Similar homes
- $519,0003 bd1 ba1.2k sqft64 Conover Ave, Nutley Twp., NJ 07110For Sale
 MLS ID #4053287, Eric Desilva, Exp Realty, Llc. GSMLS
- $450,0002 bd2 ba876 sqft78 Holmes St, Belleville Twp., NJ 07109For Sale
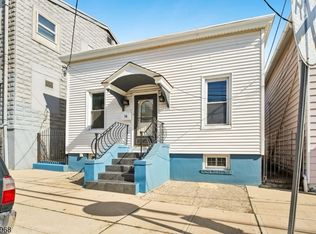 MLS ID #4052188, Lisa Camarato, Prominent Properties Sir. GSMLS
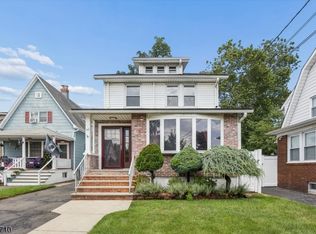
- $650,0003 bd3 ba1.5k sqft242 Prospect St, Nutley Twp., NJ 07110For Sale
 MLS ID #4061700, Layth Abbasi, The Abbasi Agency. GSMLS
- $649,0003 bd2 ba1.5k sqft47 Kearney St, Lyndhurst Twp., NJ 07071For Sale
 MLS ID #4046761, Jennifer B. Sullivan, Compass New Jersey Llc. GSMLS
- $574,9993 bd2 ba1.4k sqft825 Bishop St, Union, NJ 07083For Sale
 MLS ID #2707518R, DONDELL LEONARD. All Jersey MLS
