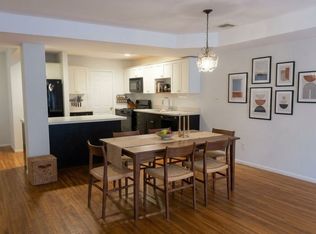
Welcome to a beautifully updated 2,010 sq ft northeast-facing townhome tucked at the end of a quiet cul-de-sac in desirable gated Cambridge Heights. Meticulously cared for and thoughtfully updated, this truly turnkey home features hardwood floors throughout, a modern neutral color palette and three recently updated staircases with wood treads and a coordinating wood entryway. The kitchen, with updated cabinetry and newer appliances, opens to the main living area and features a pass-through with bar seating into the dining room perfect for modern everyday living and effortless entertaining. The primary suite and powder room were refreshed in 2021, and a deep soaking jetted Jacuzzi tub adds a relaxing touch. Updates include HVAC (2024), Samsung refrigerator (2024), Maytag dishwasher (2025) and GE washer (2023). Enjoy a private two-car driveway, visitor parking and a peaceful location with the pedestrian gate, shopping and NYC bus just steps away. Cambridge Heights amenities include a clubhouse, pool, fitness center, tennis and pickleball courts, playground and beautifully maintained grounds. A wonderfully updated home offering modern comfort, convenience and an exceptional community lifestyle.
Active
$649,900
471 Hartford Dr, Nutley Twp., NJ 07110
2beds
2,010sqft
Townhouse
Built in 2001
1 Acres Lot
$648,400 Zestimate®
$323/sqft
$641/mo HOA
What's special
- 11 days
- 423
- 21
Likely to sell faster than
Zillow last checked:
Listing updated:
Listed by:
Amy Pejman 917-741-3443,
Compass New Jersey Llc
Source: GSMLS,MLS#: 4057630
Facts & features
Interior
Bedrooms & bathrooms
- Bedrooms: 2
- Bathrooms: 3
- Full bathrooms: 2
- 1/2 bathrooms: 1
Bedroom 1
- Level: Second
Bedroom 2
- Level: Second
Primary bathroom
- Features: Stall Shower And Tub
Dining room
- Features: Formal Dining Room
- Level: First
Family room
- Level: Basement
Kitchen
- Features: Kitchen Island, Pantry
- Level: First
Living room
- Level: First
Basement
- Features: FamilyRm, GarEnter, SeeRem, Utility
Heating
- 1 Unit, Forced Air, Natural Gas
Cooling
- 1 Unit, Central Air
Appliances
- Included: Dishwasher, Dryer, Microwave, Range/Oven-Gas, Refrigerator, Washer
- Laundry: Laundry Room, Level 2
Features
- Foyer
- Flooring: Laminate, Tile, Wood
- Windows: Skylight(s)
- Basement: Yes,Finished,Full,Walk-Out Access
- Number of fireplaces: 1
- Fireplace features: Gas, Living Room, See Remarks
- Common walls with other units/homes: 2+ Common Walls
Interior area
- Total structure area: 2,010
- Total interior livable area: 2,010 sqft
Property
Parking
- Total spaces: 2
- Parking features: 1 Car Width, Driveway-Exclusive
- Garage spaces: 1
- Uncovered spaces: 2
Features
- Levels: Multi Floor Unit
- Patio & porch: Patio
- Has private pool: Yes
- Pool features: Association
- Has spa: Yes
- Spa features: Bath
Lot
- Size: 1 Acres
- Dimensions: 01
- Features: Level
Details
- Parcel number: 1616008000000000010000C3052
- Zoning description: RES
Construction
Type & style
- Home type: Townhouse
- Property subtype: Townhouse
- Attached to another structure: Yes
Materials
- Stucco
- Roof: Asphalt Shingle
Condition
- Year built: 2001
- Major remodel year: 2022
Utilities & green energy
- Gas: Gas-Natural
- Sewer: Public Sewer
- Water: Public
- Utilities for property: Electricity Connected, Natural Gas Connected, Cable Connected, Garbage Included
Community & HOA
Community
- Features: Sauna
- Subdivision: Cambridge Heights
HOA
- Has HOA: Yes
- Services included: Maintenance-Common Area, Maintenance Structure, Snow Removal
- HOA fee: $641 monthly
Location
- Region: Nutley
Financial & listing details
- Price per square foot: $323/sqft
- Tax assessed value: $506,500
- Annual tax amount: $13,670
- Date on market: 10/11/2026
- Ownership type: Condominium
- Electric utility on property: Yes
Estimated market value
$648,400
$616,000 - $681,000
$3,842/mo
Price history
| Date | Event | Price |
|---|---|---|
| 10/11/2026 | Listed for sale | $649,900+43.5%$323/sqft |
Source:  GSMLS #4057630 Report a problem | ||
| 5/24/2021 | Sold | $453,000-3.6%$225/sqft |
Source: GSMLS #3697384 Report a problem | ||
| 3/12/2021 | Listed for sale | $469,999+9%$234/sqft |
Source:  Keller Williams #21008781 Report a problem | ||
| 12/22/2016 | Sold | $431,310$215/sqft |
Source: GSMLS #3340323 Report a problem | ||
| 10/3/2016 | Listed for sale | $431,310+34.8%$215/sqft |
Source: COLDWELL BANKER FRANKLIN REALTY #3340323 Report a problem | ||
| 3/22/2002 | Sold | $319,900$159/sqft |
Source: Public Record Report a problem | ||
Public tax history
| Year | Property taxes | Tax assessment |
|---|---|---|
| 2025 | $13,670 +2.5% | $506,500 |
| 2024 | $13,331 -2.5% | $506,500 |
| 2023 | $13,679 +0.5% | $506,500 +43.1% |
| 2022 | $13,608 +4.4% | $354,000 |
| 2021 | $13,034 +2.1% | $354,000 |
| 2020 | $12,772 +2.8% | $354,000 |
| 2019 | $12,429 +1.1% | $354,000 |
| 2018 | $12,294 +3.1% | $354,000 |
| 2017 | $11,930 +1.6% | $354,000 |
| 2016 | $11,739 +1.3% | $354,000 |
| 2015 | $11,590 +2.2% | $354,000 |
| 2014 | $11,339 +5.1% | $354,000 |
| 2013 | $10,794 -7% | $354,000 |
| 2012 | $11,607 +4.8% | $354,000 -11.3% |
| 2011 | $11,080 +8.4% | $399,000 |
| 2010 | $10,223 -1.7% | $399,000 -7% |
| 2009 | $10,404 +4.8% | $429,000 -5.8% |
| 2008 | $9,930 +6.3% | $455,500 |
| 2007 | $9,338 | $455,500 +600.8% |
| 2006 | -- | $65,000 |
| 2005 | -- | $65,000 |
| 2004 | $9,211 | $65,000 |
| 2003 | -- | $65,000 |
Find assessor info on the county website
Monthly payment
Est. payment
Payment breakdown
Explore the cost of this home by adjusting the details. Changes won't be saved.Climate risks
Neighborhood: Avondale
Nearby schools
Schools provided by the listing agent
- Elementary: Yantacaw
- Middle: John H. Walker
- High: Nutley
Source: GSMLS. This data may not be complete. We recommend contacting the local school district to confirm school assignments for this home.



Similar homes
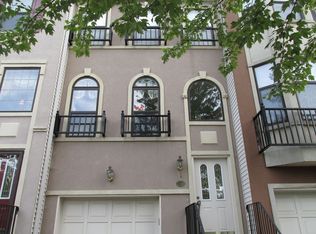
- $599,9002 bd4 ba2k sqft427 Hartford Dr, Nutley Twp., NJ 07110For Sale
 MLS ID #4058122, Amy Pejman, Compass New Jersey Llc. GSMLS
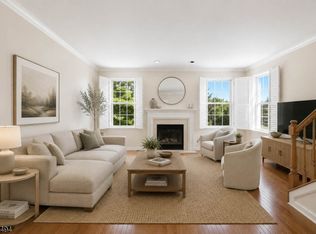
- $695,0003 bd3 ba2.1k sqft84 Howard Pl, Nutley Twp., NJ 07110For Sale
 MLS ID #4051429, Zachary Sebek, Compass New Jersey Llc. GSMLS
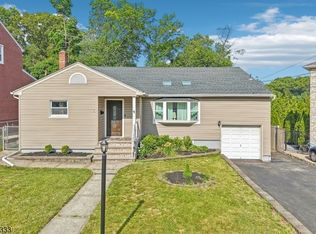
- $649,9002 bd3 ba1.2k sqft3 Sadie Cir #3101, Union Twp., NJ 07083For Sale
 MLS ID #4057965, Sandy Etienne, Keller Williams Realty. GSMLS
- $619,0003 bd3 ba1.6k sqft17-25 Church St Unit 6, South Orange, NJ 07079For Sale By Owner