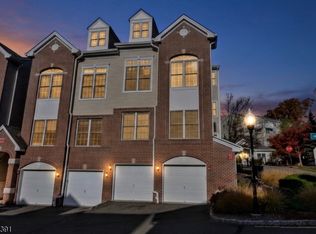
Beautifully updated and maintained in immaculate condition, this 2-bedroom, 3.5-bath townhome at 342 Wilshire Drive combines a private cul-de-sac setting with exceptional everyday convenience. Hardwood floors, fresh paint, crown molding, recessed lighting, a gas fireplace, and bright, inviting living and dining spaces create a welcoming interior ready to enjoy. The kitchen features recently updated appliances. Both spacious bedrooms feature double closets for generous storage, while the primary bath offers a double vanity, soaking tub, and separate shower. A finished ground floor with a full bath offers extended living potential and flexible space for a recreation room, home office, guest room, or additional lounge area. Outside, enjoy a private rear patio with no building directly behind the home an ideal setting for morning coffee or relaxing outdoors. Abundant nearby guest parking is a standout advantage within the community and makes entertaining easy. Enjoy gated community living with a pool, tennis courts, gym, clubhouse, and playground, plus shopping, dining, entertainment, and NYC bus transportation just steps away. Target, Barnes & Noble, Stop & Shop, AMC Theatres, Applebee's, and more put everyday essentials and nights out within easy reach. Move-in-ready condition, added privacy, and a convenient location make this townhome an exceptional place to call home.
Active
$649,998
342 Wilshire Dr, Nutley Twp., NJ 07110
2beds
1,998sqft
Townhouse
Built in 2001
-- sqft lot
$-- Zestimate®
$325/sqft
$620/mo HOA
What's special
- 5 days
- 302
- 24
Zillow last checked:
Listing updated:
Listed by:
Yavuz Bayram 201-290-8715,
Keller Williams Park Views
Source: GSMLS,MLS#: 4062967
Facts & features
Interior
Bedrooms & bathrooms
- Bedrooms: 2
- Bathrooms: 4
- Full bathrooms: 3
- 1/2 bathrooms: 1
Primary bedroom
- Description: Dressing Room, Full Bath, Walk-In Closet
Dining room
- Features: Formal Dining Room
Kitchen
- Features: Separate Dining Area
Heating
- Forced Air, Natural Gas
Cooling
- Central Air
Appliances
- Included: Dishwasher, Dryer, Microwave, Range/Oven-Gas, Refrigerator, Washer, Gas Water Heater
- Laundry: Level 2
Features
- Walkout
- Flooring: Wood
- Windows: Blinds, Skylight(s)
- Basement: Yes,Finished,Walk-Out Access
- Number of fireplaces: 1
- Fireplace features: Living Room
- Common walls with other units/homes: 2+ Common Walls,Townhouse-Interior
Interior area
- Total structure area: 1,998
- Total interior livable area: 1,998 sqft
Property
Parking
- Total spaces: 1
- Parking features: Driveway-Exclusive, Attached Garage
- Attached garage spaces: 1
- Uncovered spaces: 1
Features
- Levels: Multi Floor Unit
- Patio & porch: Patio
- Exterior features: Barbecue
- Has private pool: Yes
- Pool features: Outdoor Pool, Association
- Has spa: Yes
- Spa features: Bath
Lot
- Features: Backs to Park Land, Cul-De-Sac
Details
- Parcel number: 1616008000000000010000C3043
Construction
Type & style
- Home type: Townhouse
- Property subtype: Townhouse
- Attached to another structure: Yes
Materials
- Stucco
- Roof: Asphalt Shingle
Condition
- Year built: 2001
Utilities & green energy
- Gas: Gas-Natural
- Sewer: Public Sewer
- Water: Public
- Utilities for property: Electricity Connected, Natural Gas Connected
Community & HOA
Community
- Features: Clubhouse, Fitness Center, Jogging/Biking Path, Playground, Tennis Court(s)
- Subdivision: Cambridge Heights
HOA
- Has HOA: Yes
- Services included: Maintenance-Common Area, Maintenance Structure
- HOA fee: $620 monthly
Location
- Region: Nutley
Financial & listing details
- Price per square foot: $325/sqft
- Tax assessed value: $522,300
- Annual tax amount: $14,096
- Date on market: 11/8/2026
- Ownership type: Fee Simple
- Electric utility on property: Yes
Estimated market value
Not available
Estimated sales range
Not available
Not available
Price history
| Date | Event | Price |
|---|---|---|
| 11/8/2026 | Listed for sale | $649,998+39.6%$325/sqft |
Source:  GSMLS #4062967 Report a problem | ||
| 7/20/2018 | Sold | $465,500-0.7%$233/sqft |
Source: GSMLS #3475357 Report a problem | ||
| 6/1/2018 | Listed for sale | $469,000-0.6%$235/sqft |
Source: Prominent Properties Sotheby's International Realty #1822397 Report a problem | ||
| 1/7/2005 | Sold | $472,000+86.3%$236/sqft |
Source: Public Record Report a problem | ||
| 8/20/2001 | Sold | $253,374$127/sqft |
Source: Public Record Report a problem | ||
Public tax history
| Year | Property taxes | Tax assessment |
|---|---|---|
| 2025 | $14,097 +2.5% | $522,300 |
| 2024 | $13,747 -1% | $522,300 |
| 2023 | $13,887 +0.5% | $522,300 +45.3% |
| 2022 | $13,815 +4.4% | $359,400 |
| 2021 | $13,233 +2.1% | $359,400 |
| 2020 | $12,967 +4.6% | $359,400 |
| 2019 | $12,397 +1.1% | $359,400 +1.8% |
| 2018 | $12,263 +3.1% | $353,100 |
| 2017 | $11,899 +1.6% | $353,100 |
| 2016 | $11,709 +1.3% | $353,100 |
| 2015 | $11,560 +2.2% | $353,100 |
| 2014 | $11,310 +5.1% | $353,100 |
| 2013 | $10,766 -7% | $353,100 |
| 2012 | $11,581 +4.8% | $353,100 -11.3% |
| 2011 | $11,055 +8.4% | $398,100 |
| 2010 | $10,202 -1.7% | $398,100 -7% |
| 2009 | $10,383 +4.8% | $428,100 -5.8% |
| 2008 | $9,910 +6.3% | $454,600 |
| 2007 | $9,319 | $454,600 +781% |
| 2006 | -- | $51,600 |
| 2005 | -- | $51,600 |
| 2004 | $7,312 | $51,600 |
| 2003 | -- | $51,600 |
| 2002 | -- | $51,600 |
Find assessor info on the county website
Monthly payment
Est. payment
Payment breakdown
Explore the cost of this home by adjusting the details. Changes won't be saved.Climate risks
Neighborhood: Avondale

Similar homes
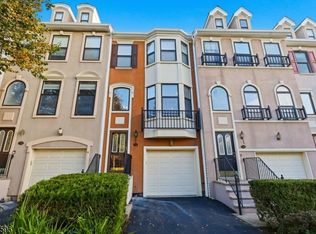
- $649,9002 bd4 ba2k sqft550 Coventry Dr, Nutley Twp., NJ 07110For Sale
 MLS ID #4063039, Amy Pejman, Compass New Jersey Llc. GSMLS
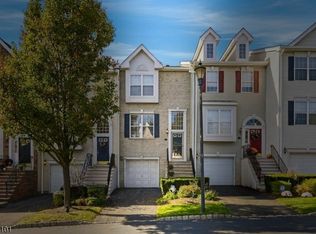
- $649,9002 bd3 ba2k sqft471 Hartford Dr, Nutley Twp., NJ 07110For Sale
 MLS ID #4057630, Amy Pejman, Compass New Jersey Llc. GSMLS
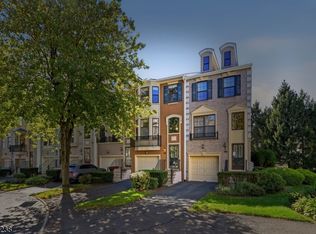
- $630,0002 bd3 ba1.7k sqft208 Barringer Dr, Nutley Twp., NJ 07110For Sale
 MLS ID #4062600, Richard Adamski, Exp Realty, Llc. GSMLS
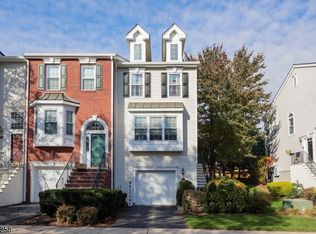
- $599,0002 bd3 ba2.2k sqft23 Ashley Ct #712, Hawthorne Boro, NJ 07506For Sale
 MLS ID #4063247, Noelle M. Keary, Terrie O'connor Realtors. GSMLS
