Welcome to this beautiful Delancy Model (1788 sq ft) offering spacious, open-concept living and an abundance of desirable features. The stunning kitchen boasts granite countertops, a breakfast bar, stainless appliances. The inviting Living Room/Dining Room combo featuring soaring 2-story ceilings, creating a bright and airy atmosphere. The first floor also offers a Powder Room & Utility/Laundry Room. Upstairs, enjoy a large Loft overlooking the dramatic two-story Living Room, providing additional living space perfect for home office, sitting area or entertainment space. The 2nd floor also features 2 Bedrooms, including a spacious Primary Suite with walk-in closet, a luxurious soaking tub and double sinks. A full bath completes the upper level. Unit has attached garage with built-in shelving. Enjoy the peaceful surroundings of this wonderful community, featuring scenic walking paths behind the building and gorgeous views. Walk to shops and restaurants.Close commute to 287 & 23...
Active
$485,000
704 River Place, Butler Boro, NJ 07405
2beds
1,788sqft
Townhouse
Built in 2008
1.26 Acres Lot
$502,700 Zestimate®
$271/sqft
$452/mo HOA
What's special
- 5 days
- 470
- 28
Zillow last checked:
Listing updated:
Listed by:
Sarah A Mazzella 973-838-3600,
Century 21 Preferred Realty, Inc
Source: GSMLS,MLS#: 4063693
Facts & features
Interior
Bedrooms & bathrooms
- Bedrooms: 2
- Bathrooms: 3
- Full bathrooms: 2
- 1/2 bathrooms: 1
Primary bedroom
- Description: Full Bath, Walk-In Closet
Bedroom 1
- Level: Second
Bedroom 2
- Level: Second
Primary bathroom
- Features: Soaking Tub, Stall Shower
Dining room
- Features: Living/Dining Combo
- Level: First
Family room
- Level: Second
Kitchen
- Features: Breakfast Bar, Not Eat-In Kitchen
- Level: First
Living room
- Level: First
Heating
- 1 Unit, Forced Air, Zoned, Natural Gas
Cooling
- 1 Unit, Central Air
Appliances
- Included: Carbon Monoxide Detector, Dishwasher, Microwave, Range/Oven-Gas, Refrigerator, Gas Water Heater
- Laundry: Laundry Room
Features
- Bathroom, Foyer
- Flooring: Carpet, Tile, Wood
- Windows: Blinds
- Basement: None
- Has fireplace: No
- Common walls with other units/homes: 2+ Common Walls,Townhouse-Interior
Interior area
- Total structure area: 1,788
- Total interior livable area: 1,788 sqft
Property
Parking
- Total spaces: 1
- Parking features: 1 Car Width, Additional Parking, Asphalt, Off Street, Attached Garage
- Attached garage spaces: 1
Features
- Levels: Multi Floor Unit
- Exterior features: Curbs
Lot
- Size: 1.26 Acres
- Dimensions: 1.2566
- Features: Level
Details
- Parcel number: 2303000250001000010704
Construction
Type & style
- Home type: Townhouse
- Property subtype: Townhouse
- Attached to another structure: Yes
Materials
- Brick, Vinyl Siding
- Roof: Asphalt Shingle
Condition
- Year built: 2008
Utilities & green energy
- Gas: Gas-Natural
- Sewer: Public Sewer
- Water: Public
- Utilities for property: Electricity Connected, Natural Gas Connected, Garbage Included
Community & HOA
Community
- Security: Carbon Monoxide Detector
- Application fee: $388
- Subdivision: River Place At Butler
HOA
- Has HOA: Yes
- Services included: Maintenance-Common Area, Maintenance Structure, Snow Removal, Trash
- HOA fee: $452 monthly
Location
- Region: Butler
Financial & listing details
- Price per square foot: $271/sqft
- Tax assessed value: $456,900
- Annual tax amount: $10,685
- Date on market: 11/15/2026
- Exclusions: Personal belongings, washer/dryer, elec FP, garage shelves not attached
- Ownership type: Condominium
- Electric utility on property: Yes
Estimated market value
$502,700
$478,000 - $528,000
$3,041/mo
Price history
| Date | Event | Price |
|---|---|---|
| 11/9/2026 | Listed for sale | $485,000+60.3%$271/sqft |
Source:  NJMLS #26042497 Report a problem | ||
| 6/5/2012 | Sold | $302,500-2.4%$169/sqft |
Source:  GSMLS #2928142 Report a problem | ||
| 3/25/2012 | Listed for sale | $309,900-9.4%$173/sqft |
Source: RE/MAX Elite Services Denville #2928142 Report a problem | ||
| 7/24/2008 | Sold | $341,990$191/sqft |
Source: Public Record Report a problem | ||
Public tax history
| Year | Property taxes | Tax assessment |
|---|---|---|
| 2026 | $10,684 +0.6% | $456,900 +7.4% |
| 2025 | $10,625 +6.3% | $425,500 +6.3% |
| 2024 | $9,991 -2.5% | $400,100 +3.7% |
| 2023 | $10,242 +1.7% | $385,900 +6% |
| 2022 | $10,072 +4% | $364,000 +44% |
| 2021 | $9,689 +4.9% | $252,700 |
| 2020 | $9,234 +1.3% | $252,700 |
| 2019 | $9,115 +2.6% | $252,700 |
| 2018 | $8,882 +2.7% | $252,700 |
| 2017 | $8,652 +1.6% | $252,700 |
| 2016 | $8,513 +3.2% | $252,700 |
| 2015 | $8,251 +2.3% | $252,700 |
| 2014 | $8,064 +2.8% | $252,700 |
| 2013 | $7,841 +0.5% | $252,700 |
| 2012 | $7,803 +5.1% | $252,700 -1.9% |
| 2011 | $7,424 +4.7% | $257,700 |
| 2010 | $7,092 +2% | $257,700 |
| 2009 | $6,950 | $257,700 |
Find assessor info on the county website
Monthly payment
Est. payment
Payment breakdown
Explore the cost of this home by adjusting the details. Changes won't be saved.Climate risks
Neighborhood: 07405
Nearby schools
Schools provided by the listing agent
- Elementary: Aaron Deck
- Middle: R.butler
- High: Butler
Source: GSMLS. This data may not be complete. We recommend contacting the local school district to confirm school assignments for this home.


Similar homes
- $469,8002 bd3 ba1.4k sqft415 River Pl, Butler Boro, NJ 07405For Sale
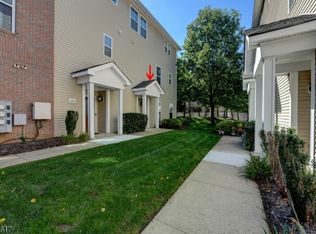 MLS ID #4055329, Laura Piccoli, Realty Executives Exceptional. GSMLS
- $689,0003 bd3 ba1.8k sqft30 Center St, Butler Boro, NJ 07405For Sale
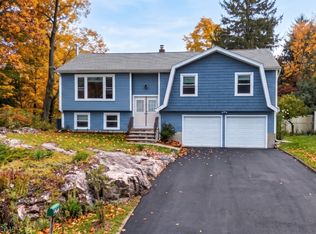 MLS ID #4062709, Debra Zyskowski, Terrie O'connor Realtors. GSMLS
- $699,0004 bd2 ba2.4k sqft129 Kiel Ave, Butler Boro, NJ 07405For Sale
 MLS ID #4063037, Carly Ebers, Ridge & Valley Re Corp. GSMLS
- $575,0004 bd2 ba1.7k sqft84 Roosevelt Ave, Butler Boro, NJ 07405For Sale
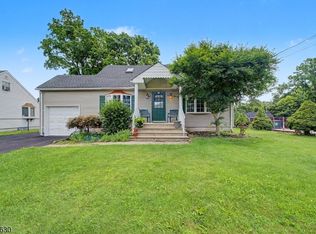 MLS ID #4035178, William P. Roberts, Keller Williams Metropolitan. GSMLS
