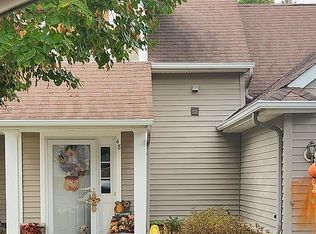
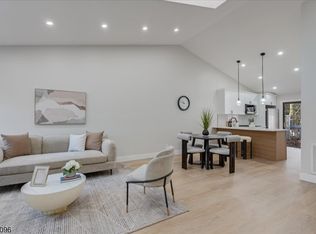
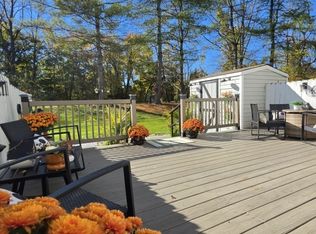
Welcome home to this beautifully updated townhome. From the moment you step through the front door, this townhome makes a striking impression. The two story foyer, accented by custom railings, creates an airy and sophisticated welcome. The entryway is as functional as it is stylish, featuring a custom built-in coat closet complete with bench seating and dedicated shoe storage to keep everything organized. The heart of the home is an expansive open floor plan that seemlessly connects the living and dining areas to a fabulous, modern kitchen-and ideal layout for both living and entertaining. Sliding glass doors off dining room lead to a outdoor deck overlooking a wooded backdrop, perfect for relaxing and enjoying the natural surroundings. The second level features a spacious primary bedroom with large windows that fill the room with natural light, a walk-in closet + additional double closet, and access to a fabulous bath. The second bedroom is generously sized and offers a large walk-in closet. Be sure to explore the large semi-finished lower level, offering family room and lots of storage. This exceptional townhome offers beautiful updates, a desirable layout, and plenty of space to enjoy. A wonderful opportunity you won't want to miss!
Active
$430,000
63 Meadow Pond Rd #63, Hardyston Twp., NJ 07419
2beds
1,289sqft
Townhouse
Built in 1988
2,178 Square Feet Lot
$429,800 Zestimate®
$334/sqft
$365/mo HOA
What's special
Fabulous modern kitchenFabulous bathCustom railingsTwo story foyer
- 4 days
- 189
- 11
Zillow last checked:
Listing updated:
Listed by:
Thomasina Gesumaria 973-670-0354,
Coldwell Banker Realty
Source: GSMLS,MLS#: 4063678
Facts & features
Interior
Bedrooms & bathrooms
- Bedrooms: 2
- Bathrooms: 2
- Full bathrooms: 1
- 1/2 bathrooms: 1
Primary bedroom
- Description: Full Bath, Walk-In Closet
Bedroom 1
- Level: Second
- Area: 168
- Dimensions: 14 x 12
Bedroom 2
- Level: Second
- Area: 110
- Dimensions: 11 x 10
Primary bathroom
- Features: Stall Shower
Dining room
- Features: Living/Dining Combo
- Level: First
- Area: 144
- Dimensions: 12 x 12
Family room
- Level: Basement
- Area: 682
- Dimensions: 31 x 22
Kitchen
- Features: Kitchen Island, Pantry, See Remarks
- Level: First
- Area: 260
- Dimensions: 20 x 13
Living room
- Level: First
- Area: 260
- Dimensions: 20 x 13
Basement
- Features: Family Room, Storage Room, Utility Room
Heating
- 1 Unit, Forced Air, Natural Gas
Cooling
- 1 Unit, Central Air
Appliances
- Included: Carbon Monoxide Detector, Dishwasher, Dryer, Microwave, Range/Oven-Gas, Washer, Gas Water Heater
Features
- Flooring: Laminate, Tile, Wood
- Windows: Blinds
- Basement: Yes,Finished,Full
- Number of fireplaces: 1
- Fireplace features: Living Room, Wood Burning
- Common walls with other units/homes: 2+ Common Walls,Townhouse-Interior
Interior area
- Total structure area: 1,289
- Total interior livable area: 1,289 sqft
Property
Parking
- Total spaces: 1
- Parking features: 1 Car Width, Additional Parking, Asphalt, Off Street, Built-In Garage
- Attached garage spaces: 1
Features
- Levels: Multi Floor Unit
- Patio & porch: Deck
- Exterior features: Sidewalk
- Pool features: Outdoor Pool
Lot
- Size: 2,178 Square Feet
- Dimensions: .052 AC
Details
- Parcel number: 2811000670004000010032
- Zoning description: Residential
Construction
Type & style
- Home type: Townhouse
- Property subtype: Townhouse
- Attached to another structure: Yes
Materials
- Vinyl Siding
- Roof: Asphalt Shingle
Condition
- Year built: 1988
Utilities & green energy
- Gas: Gas-Natural
- Sewer: Public Sewer
- Water: Public
- Utilities for property: Underground Utilities, Electricity Connected, Natural Gas Connected, Cable Connected, Garbage Extra Charge
Community & HOA
Community
- Features: Clubhouse, Jogging/Biking Path, Playground
- Security: Carbon Monoxide Detector
- Application fee: $250
- Subdivision: Indian Fields
HOA
- Has HOA: Yes
- Services included: Maintenance-Common Area, Maintenance Structure, See Remarks
- HOA fee: $365 monthly
Location
- Region: Hamburg
Financial & listing details
- Price per square foot: $334/sqft
- Tax assessed value: $317,400
- Annual tax amount: $5,881
- Date on market: 11/9/2026
- Ownership type: Condominium
- Electric utility on property: Yes
Estimated market value
$429,800
$408,000 - $451,000
Not available
Price history
| Date | Event | Price |
|---|---|---|
| 11/9/2026 | Listed for sale | $430,000$334/sqft |
Source:  GSMLS #4063678 Report a problem | ||
Public tax history
Tax history is unavailable.
Monthly payment
Est. payment
Payment breakdown
Explore the cost of this home by adjusting the details. Changes won't be saved.Climate risks
Neighborhood: 07419
Nearby schools
Schools provided by the listing agent
- Elementary: Hardyston
- Middle: Hardyston
- High: Wallkill
Source: GSMLS. This data may not be complete. We recommend contacting the local school district to confirm school assignments for this home.
Similar homes
- $399,0003 bd3 ba1.8k sqft47 Fox Tail Ln, Hardyston Twp., NJ 07419For Sale
 MLS ID #4064576, Danielle Higgins, Weichert Realtors. GSMLS
- $400,0002 bd3 ba1.1k sqft343 Falcon Ridge Way, Hamburg Boro, NJ 07419For Sale
 MLS ID #4061319, David Anthony Giron, Exp Realty, Llc. GSMLS
- $359,9993 bd2 ba1.6k sqft83 Shady Ln, Hardyston Twp., NJ 07419For Sale
 MLS ID #4060739, Kelsey Kistle, Kistle Realty, Llc.. GSMLS
- $429,9993 bd2 ba1.5k sqft48 Bourne Cir #1406, Hamburg, NJ 07419For Sale By Owner