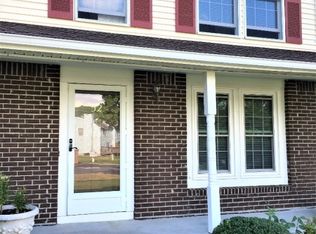
Welcome to 39 Constitution Way in the desirable Franklin Meadows Community. This is an inviting 3 Bedroom End Unit Townhome w/ 1 1/2 updated Baths offering comfortable living with numerous upgrades. Freshly painted throughout, the interior features attractive flooring, newer windows & updated heating system providing both comfort & efficiency. The Eat in Kitchen has a spacious Pantry & includes the Refrigerator. The nicely sized Living Room is accented by a woodburning Fireplace for cozy restful enjoyment on chilly nights. Sliders off the Living Rm lead to a private deck for outside enjoyment. Upstairs, three Bedrooms offer comfortable accommodations & flexible living options. The primary Bedroom has a spacious walk in closet with private access to the Main Bath. A full unfinished basement provides excellent storage & exciting possibilities for future finishing. Conveniently located near shopping, dining, schools & major commuting routes, this home offers a wonderful combination of comfort, convenience & value. The perfect choice!
Active
$309,000
39 Constitution Way, Franklin Boro, NJ 07416
3beds
1,140sqft
Townhouse
Built in 1986
435 Square Feet Lot
$-- Zestimate®
$271/sqft
$330/mo HOA
What's special
- 3 days
- 170
- 16
Zillow last checked:
Listing updated:
Listed by:
Susan M Pasquali 973-729-8727,
Bhhs Gross And Jansen Realtors
Source: GSMLS,MLS#: 4061689
Facts & features
Interior
Bedrooms & bathrooms
- Bedrooms: 3
- Bathrooms: 2
- Full bathrooms: 1
- 1/2 bathrooms: 1
Primary bedroom
- Description: Walk-In Closet
Bedroom 1
- Level: Second
- Area: 130
- Dimensions: 13 x 10
Bedroom 2
- Level: Second
- Area: 90
- Dimensions: 10 x 9
Bedroom 3
- Level: Second
- Area: 90
- Dimensions: 10 x 9
Primary bathroom
- Features: Tub Shower
Kitchen
- Features: Eat-in Kitchen, Pantry
- Level: First
- Area: 132
- Dimensions: 12 x 11
Living room
- Level: First
- Area: 240
- Dimensions: 16 x 15
Heating
- 1 Unit, Forced Air, Natural Gas
Cooling
- 1 Unit, Ceiling Fan(s), Central Air
Appliances
- Included: Carbon Monoxide Detector, Dishwasher, Microwave, Range/Oven-Electric, Refrigerator, Gas Water Heater
Features
- High Ceilings, Walk-In Closet(s), Entrance Foyer
- Flooring: Laminate, Tile
- Windows: Thermal Windows/Doors
- Basement: Yes,Unfinished
- Number of fireplaces: 1
- Fireplace features: Living Room, Wood Burning
- Common walls with other units/homes: End Unit,Townhouse-End Unit
Interior area
- Total structure area: 1,140
- Total interior livable area: 1,140 sqft
Property
Parking
- Total spaces: 1
- Parking features: 1 Car Width, Additional Parking, Asphalt
- Uncovered spaces: 1
Features
- Levels: Multi Floor Unit
- Patio & porch: Deck
- Exterior features: Sidewalk
- Has private pool: Yes
- Pool features: Outdoor Pool, Association
Lot
- Size: 435 Square Feet
- Dimensions: .014 AC
- Features: Corner Lot, Level
Details
- Parcel number: 2806011010000001270000C0318
- Zoning description: MF
Construction
Type & style
- Home type: Townhouse
- Property subtype: Townhouse
- Attached to another structure: Yes
Materials
- Brick, Vinyl Siding
- Roof: Asphalt Shingle
Condition
- Year built: 1986
Utilities & green energy
- Gas: Gas-Natural
- Sewer: Public Sewer
- Water: Association
- Utilities for property: Natural Gas Connected, Garbage Included
Community & HOA
Community
- Features: Clubhouse
- Security: Carbon Monoxide Detector(s), Smoke Detector(s), Carbon Monoxide Detector
- Subdivision: Franklin Meadows
HOA
- Has HOA: Yes
- Services included: Maintenance-Common Area, Maintenance Structure, Snow Removal, Trash
- HOA fee: $330 monthly
Location
- Region: Franklin
Financial & listing details
- Price per square foot: $271/sqft
- Tax assessed value: $275,600
- Annual tax amount: $6,777
- Date on market: 10/30/2026
- Exclusions: Black shelving units in basement along the wall
- Ownership type: Fee Simple
Estimated market value
Not available
Estimated sales range
Not available
Not available
Price history
| Date | Event | Price |
|---|---|---|
| 10/30/2026 | Listed for sale | $309,000$271/sqft |
Source:  GSMLS #4061689 Report a problem | ||
Public tax history
Tax history is unavailable.
Monthly payment
Est. payment
Payment breakdown
Explore the cost of this home by adjusting the details. Changes won't be saved.Climate risks
Neighborhood: 07416
Nearby schools
Schools provided by the listing agent
- Elementary: Franklin
- Middle: Franklin
- High: Wallkill
Source: GSMLS. This data may not be complete. We recommend contacting the local school district to confirm school assignments for this home.
- $265,8002 bd3 ba-- sqft52 Constitution Way, Franklin, NJ 07416Off Market
- $278,500-- bd-- ba1.1k sqft39 Constitution Way #318, Franklin, NJ 07416Off Market
- $276,400-- bd-- ba1.1k sqft37 Constitution Way #317, Franklin, NJ 07416Off Market
- $275,200-- bd-- ba1.1k sqft35 Constitution Way #316, Franklin, NJ 07416Off Market
Similar homes
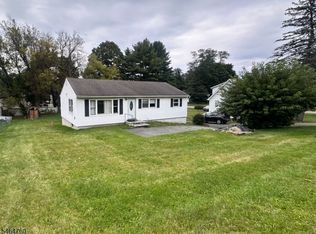
- $295,0003 bd1 ba1.1k sqft270 Munsonhurst Rd, Franklin Boro, NJ 07416For Sale
 MLS ID #4056511, Dina Molta, Re/Max Platinum Group. GSMLS
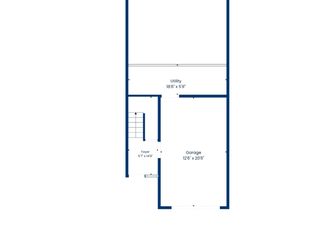
- $400,0002 bd3 ba1.1k sqft343 Falcon Ridge Way, Hamburg Boro, NJ 07419For Sale
 MLS ID #4061319, David Anthony Giron, Exp Realty, Llc. GSMLS
- $399,9003 bd2 ba1.4k sqft16 Prospect Avenue, Hamburg, NJ 07419For Sale

 MLS ID #22634078, Jason Price, RE/MAX at Barnegat Bay. MoreMLS
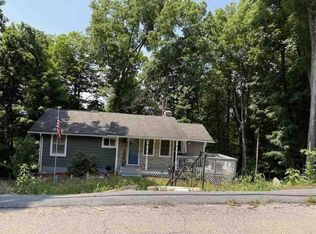
- $--2 bd1 ba864 sqft41 Scenic Dr, Hamburg, NJ 07419Auction
 Auction.com 1
