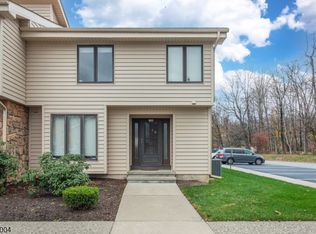
Welcome home to Rolling Hills! This 1,194 sq ft condo offers a spacious one-bedroom loft layout plus a den. The first floor features upgraded flooring throughout and a living room that flows into the dining room, which opens directly onto your own private deck. Upstairs, the loft-style primary bedroom features a walk-in closet and a bright, open feel, along with an additional family room warmed by a wood-burning fireplace. The loft-den adds flexible room for a home office or storage. The basement offers endless potential to create additional entertainment, storage, or recreation space, and includes your laundry area. Enjoy Rolling Hills' amenities, including the pool, playground, tennis courts, and clubhouse. The HOA covers snow removal, exterior and common area maintenance, water, sewer, and trash for easy, low-maintenance living. Ideal commuter location, yet close to Kittatinny Valley State Park, schools, shopping, and restaurants. Bring your personal touch and make it your own! Comfort, style, and a beautiful natural setting make this condo a wonderful place to call home. Schedule your showing today!
Under contract
$249,000
83 Seminole Rd, Andover Twp., NJ 07848
1beds
1,194sqft
Townhouse, Duplex
Built in 1982
0.4 Acres Lot
$-- Zestimate®
$209/sqft
$315/mo HOA
What's special
Spacious one-bedroom loft layoutWalk-in closetLaundry areaPrivate deckLoft-style primary bedroomUpgraded flooring throughoutBright open feel
- 18 days
- 578
- 54
Zillow last checked:
Listing updated:
Listed by:
Maria Alba 201-539-0246,
Real
Source: GSMLS,MLS#: 4061151
Facts & features
Interior
Bedrooms & bathrooms
- Bedrooms: 1
- Bathrooms: 1
- Full bathrooms: 1
Primary bedroom
- Description: Walk-In Closet
Bedroom 1
- Level: Second
Bedroom 2
- Level: Second
Dining room
- Features: Formal Dining Room
- Level: First
Family room
- Level: Second
Kitchen
- Features: Breakfast Bar
- Level: First
Living room
- Level: First
Basement
- Features: Laundry Room, Rec Room, Storage Room, Utility Room
Heating
- 1 Unit, Forced Air, See Remarks
Cooling
- See Remarks
Appliances
- Included: Dishwasher, Dryer, Range/Oven-Electric, Refrigerator, Washer
- Laundry: Laundry Room, In Basement
Features
- Utility Room, Storage Room, Loft
- Basement: Yes,Full,Unfinished
- Number of fireplaces: 1
- Fireplace features: Family Room
- Common walls with other units/homes: 2+ Common Walls
Interior area
- Total structure area: 1,194
- Total interior livable area: 1,194 sqft
Property
Parking
- Total spaces: 2
- Parking features: Additional Parking, Asphalt, Common, Parking Lot-Shared, See Remarks
- Uncovered spaces: 2
Features
- Levels: Multi Floor Unit
- Exterior features: Tennis Court(s)
- Has private pool: Yes
- Pool features: Association
Lot
- Size: 0.4 Acres
- Dimensions: CE .3969888
Details
- Parcel number: 2802001090000000040001C0083
Construction
Type & style
- Home type: Townhouse
- Property subtype: Townhouse, Duplex
- Attached to another structure: Yes
Materials
- Stone, Vinyl Siding
- Roof: Asphalt Shingle
Condition
- Year built: 1982
Utilities & green energy
- Sewer: Association
- Water: Association
- Utilities for property: See Remarks
Community & HOA
Community
- Subdivision: Rolling Hills
HOA
- Has HOA: Yes
- Services included: Maintenance-Common Area, Sewer, Snow Removal, Trash, Water
- HOA fee: $315 monthly
Location
- Region: Lafayette
Financial & listing details
- Price per square foot: $209/sqft
- Tax assessed value: $110,600
- Annual tax amount: $4,822
- Date on market: 10/26/2026
- Ownership type: Condominium
Estimated market value
Not available
Estimated sales range
Not available
$1,942/mo
Price history
| Date | Event | Price |
|---|---|---|
| 11/4/2026 | Pending sale | $249,000$209/sqft |
Source:  GSMLS #4061151 Report a problem | ||
| 10/26/2026 | Listed for sale | $249,000+99.2%$209/sqft |
Source: GSMLS #4061151 Report a problem | ||
| 2/17/2015 | Sold | $125,000+56.3%$105/sqft |
Source: GSMLS #3190611 Report a problem | ||
| 12/8/2014 | Sold | $80,000$67/sqft |
Source: GSMLS #3186452 Report a problem | ||
Public tax history
Tax history is unavailable.
Monthly payment
Est. payment
Payment breakdown
Explore the cost of this home by adjusting the details. Changes won't be saved.Climate risks
Neighborhood: 07848


Similar homes
- $359,0003 bd3 ba1.6k sqft180 Dakota Dr, Andover Twp., NJ 07848For Sale
 MLS ID #4063871, Catherine Pansini, Signature Realty Nj. GSMLS
- $270,0002 bd2 ba1.2k sqft1 Oriole Ter, Hampton Twp., NJ 07860For Sale
 MLS ID #4052149, Kimberlee Mcclellan, Ai Brokers Llc. GSMLS
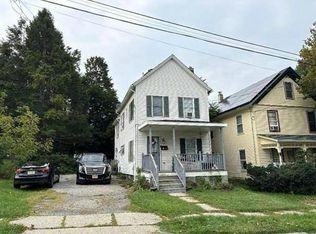
- $--3 bd2 ba1.1k sqft46 Pine St, Newton, NJ 07860Auction
 Auction.com 1
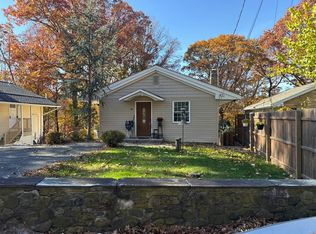
- $--2 bd2 ba638 sqft36 Skidmore Trl, Hopatcong, NJ 07843Auction
 Auction.com 2
- $219,9002 bd1 ba792 sqft150 Persimmon Dr, Dingmans Ferry, PA 18328For Sale
 MLS ID #PW263899, Jesse B Tashlik, Tashlik Real Estate-DF. PWAR as distributed by MLS GRID
- $255,0003 bd1 ba1.1k sqft188 Westfall Dr, Dingmans Ferry, PA 18328For SaleMLS ID #PW263594, Janet Devir, Weichert Realtors - Ruffino Real Estate. PWAR as distributed by MLS GRID
- $249,9003 bd1 ba864 sqft143 Lakeview Dr, Dingmans Ferry, PA 18328For SaleMLS ID #PW263424, Jesse B Tashlik, Tashlik Real Estate-DF. PWAR as distributed by MLS GRID
- $269,9993 bd1 ba1.1k sqft166 Mallard Ln, Bushkill, PA 18324For SaleMLS ID #PW261387, Colin Naturale, Weichert Realtors - Ruffino Real Estate. PWAR as distributed by MLS GRID
