Incredible opportunity in the highly sought-after Hewitt section of West Milford! Priced to sell, this classic 3-bedroom, 1-bathroom ranch is the perfect match for those seeking a starter home, looking to upgrade your own personal space, or anyone searching for a peaceful lake getaway. The home features a solid, well-maintained single-level layout that serves as a fantastic blank canvas ready for you to bring your vision and easily build equity with your own cosmetic updates and personal touch. The true highlight of this property is the unbeatable location. Situated just moments from the beautiful shores of Greenwood Lake, you will enjoy immediate access to a phenomenal four-season outdoor lifestyle, including boating, swimming, fishing, and vibrant lakeside dining. Enjoy the tranquil, nature-filled surroundings of West Milford while maintaining a comfortable distance to local conveniences and commuter routes. Properties with this much potential and priced this attractively near the lake are a rare find and will not last long on the market. Bring your creativity and make this Greenwood Lake area gem your own!
Active
$325,000
19 Millington Ave, West Milford Twp., NJ 07421
3beds
972sqft
Single Family Residence
Built in 1954
7,405 Square Feet Lot
$-- Zestimate®
$334/sqft
$42/mo HOA
What's special
Solid well-maintained single-level layout
- 5 days
- 912
- 82
Zillow last checked:
Listing updated:
Listed by:
Randy Coren 201-934-0600,
Terrie O'connor Realtors
Source: GSMLS,MLS#: 4061807
Facts & features
Interior
Bedrooms & bathrooms
- Bedrooms: 3
- Bathrooms: 1
- Full bathrooms: 1
Primary bedroom
- Description: 1st Floor
Bedroom 1
- Level: First
Bedroom 2
- Level: First
Bedroom 3
- Level: First
Kitchen
- Features: Eat-in Kitchen
- Level: First
Living room
- Level: First
Basement
- Features: Laundry Room, Outside Entrance, Storage Room, Utility Room, Workshop
Heating
- 1 Unit, Baseboard - Hotwater, Natural Gas
Cooling
- Ceiling Fan(s)
Appliances
- Included: Carbon Monoxide Detector, Dishwasher, Microwave, Range/Oven-Gas, Gas Water Heater
- Laundry: In Basement
Features
- Bathroom, Workshop, Storage Room, Utility Room
- Flooring: Carpet, Tile, Wood
- Windows: Shades
- Basement: Yes,Unfinished
- Has fireplace: No
Interior area
- Total structure area: 972
- Total interior livable area: 972 sqft
Property
Parking
- Total spaces: 2
- Parking features: 2 Car Width, Asphalt, Concrete
- Uncovered spaces: 2
Lot
- Size: 7,405 Square Feet
- Dimensions: .172 AC
- Features: Level
Details
- Parcel number: 2515034020000000110000
Construction
Type & style
- Home type: SingleFamily
- Architectural style: Ranch
- Property subtype: Single Family Residence
Materials
- Aluminum Siding
- Roof: Composition Shingle
Condition
- Year built: 1954
Utilities & green energy
- Gas: Gas-Natural
- Sewer: Septic 4 Bedroom Town Verified
- Water: Association, Water Charge Extra
- Utilities for property: Electricity Connected, Natural Gas Connected, Cable Available, Garbage Included
Community & HOA
Community
- Security: Carbon Monoxide Detector
- Subdivision: Hewitt
HOA
- Has HOA: Yes
- Services included: Water
- HOA fee: $500 annually
Location
- Region: Hewitt
Financial & listing details
- Price per square foot: $334/sqft
- Tax assessed value: $151,400
- Annual tax amount: $6,137
- Date on market: 10/29/2026
- Ownership type: Fee Simple
- Electric utility on property: Yes
Estimated market value
Not available
Estimated sales range
Not available
Not available
Price history
| Date | Event | Price |
|---|---|---|
| 10/29/2026 | Listed for sale | $325,000$334/sqft |
Source:  GSMLS #4061807 Report a problem | ||
Public tax history
Tax history is unavailable.
Monthly payment
Est. payment
Payment breakdown
Explore the cost of this home by adjusting the details. Changes won't be saved.Climate risks
Neighborhood: 07421
Nearby schools
Schools provided by the listing agent
- Middle: Macopin
- High: W Milford
Source: GSMLS. This data may not be complete. We recommend contacting the local school district to confirm school assignments for this home.


Similar homes
- $350,0003 bd2 ba1.3k sqft65 Marshall Hill Rd, West Milford Twp., NJ 07480For Sale
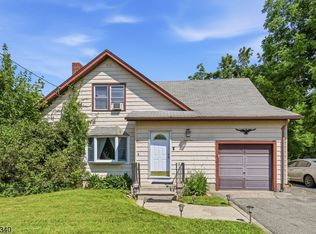 MLS ID #4060415, Lisa Taormina, Werner Realty. GSMLS
- $305,0003 bd1 ba1k sqft148 Bearfort Rd, West Milford Twp., NJ 07480For Sale
 MLS ID #4055848, Carlos D. Whitted Jr., Erealty Advisors, Inc.. GSMLS
- $--2 bd1 ba864 sqft41 Scenic Dr, Hamburg, NJ 07419Auction
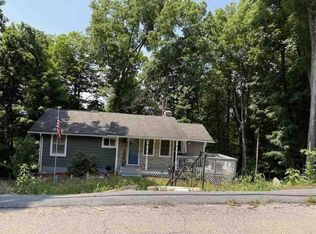 Auction.com 1
- $--3 bd1 ba960 sqft8 Wilson Ave, Vernon, NJ 07462Auction
 Auction.com 2
- $350,0003 bd1 ba925 sqft11 Wickham Drive, Warwick, NY 10990For Sale
 MLS ID #1027868, Michele Kayser, Listing by: Keller Williams Realty. OneKey® MLS as distributed by MLS GRID
- $399,9003 bd2 ba1.4k sqft16 Prospect Avenue, Hamburg, NJ 07419For Sale
 MLS ID #22634078, Jason Price, RE/MAX at Barnegat Bay. MoreMLS
- $479,9003 bd2 ba1.3k sqft18 Meadow Avenue, Greenwood Lake, NY 10925For SaleMLS ID #1069624, Amanda M Dnistrian, Listing by: ARC Realty 1 in Sales. OneKey® MLS as distributed by MLS GRID
- $359,0001 bd1 ba784 sqft27 Rumsey Road, Greenwood Lake, NY 10925For SaleMLS ID #1037700, Kenneth Fink, Listing by: RE/MAX Ace Realty. OneKey® MLS as distributed by MLS GRID
- $425,0003 bd1 ba1.1k sqft42 Deer Trail S, Greenwood Lake, NY 10925For SaleMLS ID #1034300, Susan M Onderdonk, Listing by: Howard Hanna Rand Realty. OneKey® MLS as distributed by MLS GRID
- $449,9002 bd1 ba1.1k sqft25 Mountain View Drive, Warwick, NY 10990For SaleMLS ID #1068901, Angelo Acierno, Listing by: Keller Williams Realty. OneKey® MLS as distributed by MLS GRID
- $429,0002 bd1 ba1k sqft122 Woods Road, Greenwood Lake, NY 10925For SaleMLS ID #1035473, Julie Pip Klein, Listing by: BHG Real Estate Green Team. OneKey® MLS as distributed by MLS GRID
- $464,9003 bd2 ba1k sqft240 Spanktown Road, Florida, NY 10921For SaleMLS ID #1055968, Jennifer DiCostanzo, Listing by: RE/MAX Town & Country. OneKey® MLS as distributed by MLS GRID
- $319,0001 bd1 ba818 sqft215 Parkside Drive, Suffern, NY 10901For SaleMLS ID #1068850, Amalie E. Thomas, Listing by: Amalie Industries, LLC. OneKey® MLS as distributed by MLS GRID
