Set in the heart of West Milford, this cape-style home offers a warm and functional 3-bedroom, 1.5-bath layout across 1,304 sq ft a perfect blend of comfort, convenience, and everyday practicality. This home features a bright main living area, an efficient floor plan, and a newer boiler, giving buyers peace of mind with an important mechanical upgrade already.The kitchen and dining spaces flow easily for daily living, while the bedrooms provide comfortable proportions and flexibility for guests, home office needs, or growing households. A half bath on the main level adds convenience, and the full bath is well-positioned near the bedrooms. The enclosed porch features and fireplace are bonuses for applicable weather Outside, the property offers usable yard space suitable for simple outdoor . With close proximity to schools, shops, parks, and commuter routes, this location continues to be one of West Milford's most reliable and accessible areas.
Under contract
$385,000
65 Marshall Hill Rd, West Milford Twp., NJ 07480
3beds
1,304sqft
Single Family Residence
Built in 1945
0.32 Acres Lot
$396,000 Zestimate®
$295/sqft
$-- HOA
What's special
- 61 days
- 91
- 4
Likely to sell faster than
Zillow last checked:
Listing updated:
Listed by:
Lisa Taormina 973-657-9222,
Werner Realty,
Mark Werner
Source: GSMLS,MLS#: 4046028
Facts & features
Interior
Bedrooms & bathrooms
- Bedrooms: 3
- Bathrooms: 2
- Full bathrooms: 1
- 1/2 bathrooms: 1
Bedroom 1
- Level: Second
Bedroom 2
- Level: Second
Bedroom 3
- Level: Second
Dining room
- Features: Formal Dining Room
- Level: First
Family room
- Level: First
Kitchen
- Features: Country Kitchen
- Level: First
Living room
- Level: First
Basement
- Features: Storage Room, Utility Room
Heating
- Radiators - Steam, Oil Tank Above Ground - Inside
Cooling
- Window Unit(s)
Appliances
- Included: Range/Oven-Electric, Refrigerator
- Laundry: Laundry Room
Features
- Flooring: Tile, Vinyl-Linoleum, Wood
- Basement: Yes,Full,Unfinished
- Number of fireplaces: 1
- Fireplace features: Wood Burning
Interior area
- Total structure area: 1,304
- Total interior livable area: 1,304 sqft
Property
Parking
- Total spaces: 4
- Parking features: Driveway-Exclusive, Attached Garage, Garage
- Attached garage spaces: 1
- Uncovered spaces: 4
Features
- Patio & porch: Deck, Enclosed Porch(es), Screened Patio/Porch
Lot
- Size: 0.32 Acres
- Dimensions: .320 AC
- Features: Backs to Park Land
Details
- Additional structures: Storage Shed
- Parcel number: 2515063030000000080000
Construction
Type & style
- Home type: SingleFamily
- Architectural style: Cape Cod
- Property subtype: Single Family Residence
Materials
- Aluminum Siding
- Roof: Asphalt Shingle
Condition
- Year built: 1945
- Major remodel year: 2018
Utilities & green energy
- Sewer: Septic Tank
- Water: Well
- Utilities for property: Electricity Connected
Community & HOA
Location
- Region: West Milford
Financial & listing details
- Price per square foot: $295/sqft
- Tax assessed value: $183,700
- Annual tax amount: $7,952
- Date on market: 8/15/2026
- Exclusions: Personal items
- Ownership type: Fee Simple
- Electric utility on property: Yes
Estimated market value
$396,000
$376,000 - $416,000
$3,390/mo
Price history
| Date | Event | Price |
|---|---|---|
| 8/28/2026 | Pending sale | $385,000$295/sqft |
Source:  GSMLS #4046028 Report a problem GSMLS #4046028 Report a problem | ||
| 8/19/2026 | Listed for sale | $385,000$295/sqft |
Source: GSMLS #4046028 Report a problem | ||
| 8/19/2026 | Pending sale | $385,000$295/sqft |
Source: GSMLS #4046028 Report a problem | ||
| 8/10/2026 | Listed for sale | $385,000+10%$295/sqft |
Source:  NJMLS #26030219 Report a problem NJMLS #26030219 Report a problem | ||
| 6/9/2026 | Listing removed | $350,000$268/sqft |
Source: NJMLS #26020066 Report a problem | ||
| 6/3/2026 | Listed for sale | $350,000+75%$268/sqft |
Source: NJMLS #26020066 Report a problem | ||
| 10/25/2017 | Sold | $200,000$153/sqft |
Source: GSMLS #3378790 Report a problem | ||
| 6/1/2017 | Listing removed | $200,000$153/sqft |
Source: RE/MAX Country Realty #3378790 Report a problem | ||
| 5/31/2017 | Price change | $200,000+14.3%$153/sqft |
Source: RE/MAX Country Realty #3378790 Report a problem | ||
| 5/3/2017 | Price change | $175,000-5.4%$134/sqft |
Source: RE/MAX Country Realty #3378790 Report a problem | ||
| 4/13/2017 | Listed for sale | $185,000$142/sqft |
Source: RE/MAX Country Realty #3378790 Report a problem | ||
Public tax history
| Year | Property taxes | Tax assessment |
|---|---|---|
| 2025 | $7,679 +2.6% | $183,700 |
| 2024 | $7,486 | $183,700 |
| 2023 | $7,486 +2.2% | $183,700 |
| 2022 | $7,328 +2.5% | $183,700 |
| 2021 | $7,148 +3.5% | $183,700 |
| 2020 | $6,909 +0.2% | $183,700 |
| 2019 | $6,892 +1.3% | $183,700 |
| 2018 | $6,802 -0.2% | $183,700 |
| 2017 | $6,813 +1.2% | $183,700 |
| 2016 | $6,734 +2.5% | $183,700 |
| 2015 | $6,571 +2.9% | $183,700 |
| 2014 | $6,387 +2.8% | $183,700 |
| 2013 | $6,213 -11.1% | $183,700 |
| 2012 | $6,986 +1.9% | $183,700 +63.9% |
| 2011 | $6,857 +4.4% | $112,100 |
| 2010 | $6,568 | $112,100 |
| 2009 | -- | $112,100 |
| 2008 | -- | $112,100 |
| 2007 | -- | $112,100 |
| 2006 | -- | $112,100 |
| 2005 | -- | $112,100 |
| 2004 | $5,213 | $112,100 |
| 2003 | -- | $112,100 |
| 2002 | -- | $112,100 |
| 2001 | -- | $112,100 |
Find assessor info on the county website
Monthly payment
Est. payment
Payment breakdown
Explore the cost of this home by adjusting the details. Changes won't be saved.Climate risks
Neighborhood: Pine Cliff Lake
Nearby schools
Schools provided by the listing agent
- Elementary: Macopin
- Middle: Macopin
- High: W Milford
Source: GSMLS. This data may not be complete. We recommend contacting the local school district to confirm school assignments for this home.
- $569,0003 bd3 ba1.4k sqft63 Marshall Hill Rd, West Milford, NJ 07480Off Market
- $485,600-- bd-- ba1.7k sqft64 Marshall Hill Rd, West Milford, NJ 07480Off Market
- $411,400-- bd-- ba1.3k sqft59 Marshall Hill Rd, West Milford, NJ 07480Off Market
- $409,0003 bd1 ba-- sqft60 Marshall Hill Rd, West Milford, NJ 07480Off Market
Similar homes
- $350,0002 bd1 ba1.1k sqft543 Terrace Dr, Vernon Twp., NJ 07422For Sale
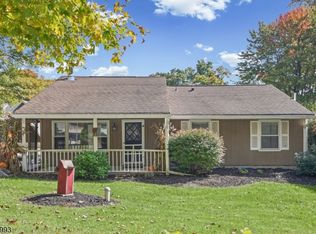 MLS ID #4057341, Heather Pruiksma, Exp Realty, Llc. GSMLS
 - $369,5002 bd2 ba1.3k sqft20E Quincy Ln BLDG 20 #E, West Milford Twp., NJ 07480For Sale
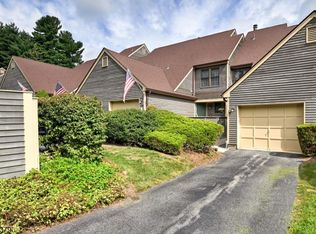 MLS ID #4047652, Kim Saade, Coldwell Banker Realty. GSMLS
 - $399,5003 bd2 ba1.4k sqft16 Upper Hillman Road, Warwick, NY 10990For Sale
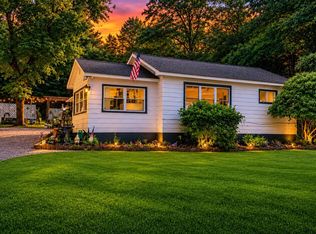
 MLS ID #1030746, Marsha Talbot, Listing by: Howard Hanna Rand Realty. OneKey® MLS as distributed by MLS GRID
 - $365,0001 bd2 ba1.1k sqft9G New Bedford Rd #G, West Milford Twp., NJ 07480For Sale
 MLS ID #4039253, Mark Werner, Werner Realty. GSMLS
 - $375,0002 bd1 ba1.3k sqft112 Onderdonk Road, Warwick, NY 10990For SaleMLS ID #1043508, Barbara L Fuller, Listing by: Howard Hanna Rand Realty. OneKey® MLS as distributed by MLS GRID
- $399,9003 bd1 ba1.5k sqft101 Highland Road, Monroe, NY 10950For SaleMLS ID #1049008, Layla R Boyles, Listing by: Century 21 Realty Center. OneKey® MLS as distributed by MLS GRID
- $425,0003 bd1 ba1.1k sqft431 Newport Bridge Road, Pine Island, NY 10969For SaleMLS ID #1049369, Giovanni Lasalandra, Listing by: BHG Real Estate Green Team. OneKey® MLS as distributed by MLS GRID
- $349,9994 bd2 ba1.5k sqft11 Strack Road, Goshen, NY 10924For SaleMLS ID #1049139, Chativa Bowen, Listing by: Keller Williams Realty. OneKey® MLS as distributed by MLS GRID
- $400,0003 bd2 ba1.2k sqft117 Washington Avenue #A, Suffern, NY 10901For SaleMLS ID #1052328, Jaime Harsha Troy, Listing by: Keller Williams Valley Realty. OneKey® MLS as distributed by MLS GRID
- $395,0002 bd2 ba1k sqft21 The Knolls Knolls #21, Warwick, NY 10990For SaleMLS ID #1055749, Rita K Geissler, Listing by: ARC Realty 1 in Sales. OneKey® MLS as distributed by MLS GRID
- $439,0004 bd2 ba1.7k sqft1111 State Route 17A, Greenwood Lake, NY 10925For SaleMLS ID #1053006, Elsa N. Seguinot, Listing by: Coldwell Banker Realty. OneKey® MLS as distributed by MLS GRID
- $435,0002 bd1 ba1.1k sqft368 Old Dutch Hollow Road, Greenwood Lake, NY 10925For SaleMLS ID #1036599, Jennifer DiCostanzo, Listing by: RE/MAX Town & Country. OneKey® MLS as distributed by MLS GRID
- $425,0003 bd2 ba1.5k sqft56 Main Street, Unionville, NY 10988For SaleMLS ID #1046846, Emelisa Mendoza, Listing by: RE/MAX Town & Country. OneKey® MLS as distributed by MLS GRID
