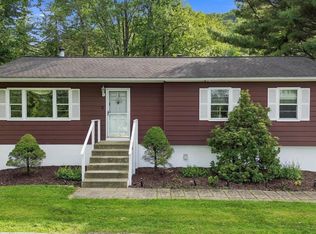
WELCOME HOME TO LAKE PANORAMA, A PRIVATE COMMUNITY NESTLED IN NATURE BACKING UP TO PROTECTED STATE LAND OFFERING A BEACH AREA, BOATING, BASKETBALL COURTS & PLAYGROUND! PREPARE TO BE DAZZLED BY THIS IMMACULATE, THOUGHTFULLY UPDATED 3 BDRM 3 FULL BTHS SPACIOUS, TURNKEY HOME BACKING TO STATE LAND AFFORDING UNCOMPROMISING PRIVACY ON A SUN DAPPLED, TREE-LINED LANE! SPEND YOUR CAREFREE DAYS ON YOUR NEW 22 X 17 FOOT DECK/OUTDOOR LIVING SPACE WITH AMAZING SUNSET & MOUNTAIN VIEWS: MORNING COFFEE & AFTERNOON WINE APPROVED! FEATURING: NEW LUXURY VINYL PLANK FLOORING THROUGH OUT, FRESHLY PAINTED NEUTRAL PALETTE, NEW QUARTZ COUNTERS, UPDATED KITCHEN & BTHS, UPDATED SEPTIC, NEW ROOF, NEW WATER SOFTENER, NEW STAINLESS APPLIANCES, NEW GENERATOR TRANSFER SWITCH, FULL FENCED-IN YARD, NEW BASEBOARDS IN PRIMARY BEDROOM, FAMILY ROOM & FAMILY ROOM BATHROOM, 2ND DECK OFF OF THE FAMILY ROOM & AN OVER SZD 2 CAR GARAGE WITH WORKSHOP & REAR DOOR TO YARD ROUND OUT THIS FABULOUS HOME! 4TH BDRM EASILY ACHIEVED ON THE GROUND LEVEL OFF OF THE FAMILY ROOM: SEE FLOOR PLANS! NEW GRAVEL DRIVEWAY TO BE INSTALLED SHORTLY! BI-LEVEL HOMES INCLUDE AN EFFICIENT OPEN USE OF SPACE WITH A SEPARATION OF LIVING AREAS FOR PRIVACY & PROVIDE A PRACTICAL & STYLISH ALTERNATIVE TO TRADITIONAL SINGLE STORY OR TWO STORY HOUSES! MINUTES TO GREAT GORGE SKI AREA, CRYSTAL SPRINGS GOLF & COUNTRY CLUB, WINERIES, FARM TO TABLE STANDS, RESTAURANTS, SHOPPING, WATER PARK, HORSEBACK RIDING, APPALACHIAN TRAIL HIKING & BIKING! LOW TAXES!!!
Active
$419,999
6 Upper Notch Rd, Vernon Twp., NJ 07461
3beds
1,700sqft
Single Family Residence
Built in 1984
0.6 Acres Lot
$422,900 Zestimate®
$247/sqft
$71/mo HOA
What's special
- 3 days
- 419
- 33
Zillow last checked:
Listing updated:
Listed by:
Christine N. Marotta 973-827-6767,
Mountain Properties
Source: GSMLS,MLS#: 4056096
Facts & features
Interior
Bedrooms & bathrooms
- Bedrooms: 3
- Bathrooms: 3
- Full bathrooms: 3
Primary bedroom
- Description: 1st Floor, Full Bath
Bedroom 1
- Level: First
- Area: 132
- Dimensions: 12 x 11
Bedroom 2
- Level: First
- Area: 100
- Dimensions: 10 x 10
Bedroom 3
- Level: First
- Area: 81
- Dimensions: 9 x 9
Primary bathroom
- Features: Stall Shower
Dining room
- Features: Formal Dining Room
- Level: First
- Area: 120
- Dimensions: 12 x 10
Family room
- Level: Ground
- Area: 299
- Dimensions: 23 x 13
Kitchen
- Features: Breakfast Bar, Kitchen Island
- Level: First
- Area: 110
- Dimensions: 11 x 10
Living room
- Level: First
- Area: 156
- Dimensions: 13 x 12
Heating
- 1 Unit, Baseboard - Electric, Zoned, Electric
Cooling
- 3 Units, Ceiling Fan(s), Wall Unit(s)
Appliances
- Included: Carbon Monoxide Detector, Dishwasher, Dryer, Kitchen Exhaust Fan, Microwave, Range/Oven-Electric, Washer, Water Softener Owned, Electric Water Heater
- Laundry: Ground Level
Features
- Bath Main, Family Room, Outside Entrance, Walkout
- Flooring: Tile, Vinyl-Linoleum
- Windows: Thermal Windows/Doors, Blinds
- Basement: None
- Has fireplace: No
Interior area
- Total structure area: 1,700
- Total interior livable area: 1,700 sqft
Property
Parking
- Total spaces: 6
- Parking features: 1 Car Width, 2 Car Width, Driveway-Exclusive, Gravel, Off Street
- Attached garage spaces: 2
- Uncovered spaces: 6
Features
- Levels: Bi-Level
- Patio & porch: Deck, Open Porch(es), Patio
- Fencing: Metal Fence
- Has view: Yes
- View description: Mountain(s)
Lot
- Size: 0.6 Acres
- Dimensions: .602 AC
- Features: Backs to Park Land, Open Lot, Wooded
Details
- Additional structures: Workshop
- Parcel number: 2822001660000000030000
Construction
Type & style
- Home type: SingleFamily
- Architectural style: Custom Home
- Property subtype: Single Family Residence
Materials
- Vinyl Siding
- Roof: Composition Shingle
Condition
- Year built: 1984
- Major remodel year: 2026
Utilities & green energy
- Sewer: Septic 3 Bedroom Town Verified
- Water: Well
- Utilities for property: Electricity Connected, Cable Available, Garbage Included
Community & HOA
Community
- Security: Carbon Monoxide Detector
- Application fee: $1,000
- Subdivision: Lake Panorama
HOA
- Has HOA: Yes
- Services included: Maintenance-Common Area, Trash
- HOA fee: $71 monthly
Location
- Region: Sussex
Financial & listing details
- Price per square foot: $247/sqft
- Tax assessed value: $337,200
- Annual tax amount: $7,907
- Date on market: 10/3/2026
- Exclusions: Fridge, stove to be replaced w/new stove, small gray vinyl shed.
- Ownership type: Fee Simple
- Electric utility on property: Yes
Estimated market value
$422,900
$402,000 - $444,000
$3,393/mo
Price history
| Date | Event | Price |
|---|---|---|
| 10/3/2026 | Listed for sale | $419,999+5%$247/sqft |
Source:  GSMLS #4056096 Report a problem GSMLS #4056096 Report a problem | ||
| 5/23/2025 | Sold | $400,000+5.3%$235/sqft |
Source: GSMLS #3956075 Report a problem | ||
| 4/17/2025 | Pending sale | $379,900$223/sqft |
Source: GSMLS #3956075 Report a problem | ||
| 4/13/2025 | Listed for sale | $379,900$223/sqft |
Source: GSMLS #3956075 Report a problem | ||
Public tax history
| Year | Property taxes | Tax assessment |
|---|---|---|
| 2026 | $7,907 | $337,200 |
| 2025 | $7,907 +12.1% | $337,200 +16.6% |
| 2024 | $7,057 -2.1% | $289,100 +4% |
| 2023 | $7,206 -0.7% | $277,900 +8% |
| 2022 | $7,253 +5.5% | $257,300 +17.6% |
| 2021 | $6,877 +6.1% | $218,800 +2.4% |
| 2020 | $6,481 +4.6% | $213,700 -7.1% |
| 2019 | $6,194 +2.7% | $230,000 |
| 2018 | $6,028 -1.7% | $230,000 |
| 2017 | $6,134 +0.3% | $230,000 -1.9% |
| 2016 | $6,113 -0.9% | $234,400 |
| 2015 | $6,169 +0.1% | $234,400 |
| 2014 | $6,162 -0.7% | $234,400 |
| 2013 | $6,207 | $234,400 |
Find assessor info on the county website
Monthly payment
Est. payment
Payment breakdown
Explore the cost of this home by adjusting the details. Changes won't be saved.Climate risks
Neighborhood: 07461
Nearby schools
Schools provided by the listing agent
- Elementary: Rolling Hl
- Middle: Lounsberry
- High: Glen Mdw
Source: GSMLS. This data may not be complete. We recommend contacting the local school district to confirm school assignments for this home.
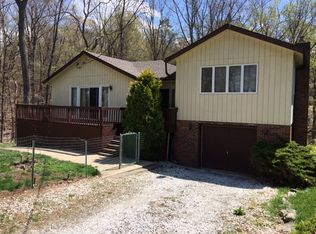
Similar homes
- $415,0003 bd2 ba2k sqft52 Lounsberry Hollow Rd, Vernon Twp., NJ 07461For Sale
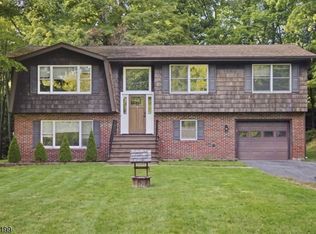 MLS ID #4055776, Heather Pruiksma, Exp Realty, Llc. GSMLS
 - $469,9003 bd3 ba2.2k sqft84 Lake Wallkill Rd, Vernon Twp., NJ 07461For Sale
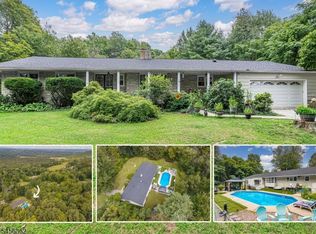 MLS ID #4049351, Pamela Willard, Realty Executives Exceptional. GSMLS
 - $415,0002 bd2 ba1.7k sqft6 Barberry St, Vernon Twp., NJ 07418For Sale
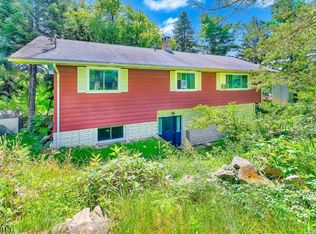 MLS ID #4051325, Heidi Delahanty, Re/Max Platinum Group. GSMLS
 - $425,0003 bd1 ba1.1k sqft431 Newport Bridge Road, Pine Island, NY 10969For Sale
 MLS ID #1049369, Giovanni Lasalandra, Listing by: BHG Real Estate Green Team. OneKey® MLS as distributed by MLS GRID
 - $425,0003 bd2 ba1.3k sqft159 Wawayanda Avenue, Middletown, NY 10940For SaleMLS ID #1055220, Frank Muccari, Listing by: Cronin & Company Real Estate. OneKey® MLS as distributed by MLS GRID
- $425,0003 bd2 ba1.5k sqft56 Main Street, Unionville, NY 10988For SaleMLS ID #1046846, Emelisa Mendoza, Listing by: RE/MAX Town & Country. OneKey® MLS as distributed by MLS GRID
- $399,0003 bd1 ba912 sqft8 Keystone Park, Middletown, NY 10940For SaleMLS ID #1055264, Frank Muccari, Listing by: Cronin & Company Real Estate. OneKey® MLS as distributed by MLS GRID
- $420,0003 bd3 ba1.8k sqft30 High Street, Unionville, NY 10988For SaleMLS ID #1031656, Jessica A. Evans, Listing by: KW Hudson Valley United. OneKey® MLS as distributed by MLS GRID
- $399,5003 bd2 ba1.4k sqft16 Upper Hillman Road, Warwick, NY 10990For SaleMLS ID #1030746, Marsha Talbot, Listing by: Howard Hanna Rand Realty. OneKey® MLS as distributed by MLS GRID
- $435,0003 bd2 ba1.5k sqft66 Whitetail Run, Chester, NY 10918For SaleMLS ID #1033721, Soleil Jackman, Listing by: Howard Hanna Rand Realty. OneKey® MLS as distributed by MLS GRID
- $399,9993 bd3 ba1.5k sqft70 Peach Place, Middletown, NY 10940For SaleMLS ID #1014371, Virginia Corbett, Listing by: eXp Realty. OneKey® MLS as distributed by MLS GRID
