Newer items include Roof (2021), boiler (2019), pool filter (2026), Primary bath (2026), updated appliances and fresh paint! Not your ordinary ranch! Discover this sprawling ranch with timeless character, modern updates and room to spread out. Apx. 2200 sq ft on 1.13 private acres with an 18' x 36' inground pool , all app 45 miles from NYC. The homes primary living areas are on one floor, with 3 bedrooms and 2.5 baths. A dramatic floor to ceiling fireplace, hardwood floors, architectural details and abundant windows add character throughout. The custom kitchen pens to dining area, fireside sitting area and spacious living room. Two steps down expand the living space with a flex room with a wall of windows overlooking the property and a bonus/recreation room used as a 4th bedroom, ideal for guests, a home office, hobbies or entertaining. A separate laundry/pantry provides additional space. Outside the fenced in-ground pool is surrounded by turf and stone entertaining areas, a garden and fire pit, with plenty of usable yard beyond the pool enclosure. Mature landscaping includes a beautiful Japanese maple and magnolia tree. Storage is abundant with a huge unfinished basement with high ceilings and both interior and Bilco access, an attached two car garage with loft and additional attic storage. Front covered porch, stone facade and classic columns complete the home's distinctive curb appeal. Come make this your new home!
Active
Price cut: $26.1K (10/1)
$469,900
84 Lake Wallkill Rd, Vernon Twp., NJ 07461
3beds
2,200sqft
Single Family Residence
Built in 1967
1.15 Acres Lot
$-- Zestimate®
$214/sqft
$-- HOA
What's special
Architectural detailsHardwood floorsModern updatesFront covered porchFireside sitting areaAbundant windowsGarden and fire pit
- 47 days
- 4,710
- 273
Zillow last checked:
Listing updated:
Listed by:
Pamela Willard 973-903-4114,
Realty Executives Exceptional
Source: GSMLS,MLS#: 4049351
Facts & features
Interior
Bedrooms & bathrooms
- Bedrooms: 3
- Bathrooms: 3
- Full bathrooms: 2
- 1/2 bathrooms: 1
Primary bedroom
- Description: 1st Floor, Full Bath
Bedroom 1
- Level: First
Bedroom 2
- Level: First
Bedroom 3
- Level: First
Dining room
- Features: Formal Dining Room
- Level: First
Family room
- Level: First
Kitchen
- Features: Separate Dining Area
- Level: First
Living room
- Level: First
Heating
- 1 Unit, Baseboard - Hotwater, Oil Tank Above Ground - Outside
Cooling
- Wall Unit(s)
Appliances
- Included: Carbon Monoxide Detector, Dishwasher, Electric Water Heater
Features
- Sunroom
- Flooring: Tile, Wood
- Basement: Yes,Full
- Number of fireplaces: 1
- Fireplace features: Wood Burning
Interior area
- Total structure area: 2,200
- Total interior livable area: 2,200 sqft
Property
Parking
- Total spaces: 2
- Parking features: 2 Car Width, Attached Garage
- Attached garage spaces: 2
Features
- Patio & porch: Patio
- Has private pool: Yes
- Pool features: Outdoor Pool, In Ground, Liner
Lot
- Size: 1.15 Acres
- Dimensions: 1.147 AC
Details
- Parcel number: 2822002640000000010000
- Zoning description: Residential
Construction
Type & style
- Home type: SingleFamily
- Architectural style: Ranch
- Property subtype: Single Family Residence
Materials
- Aluminum Siding, Wood Siding
- Roof: Composition Shingle
Condition
- Year built: 1967
Utilities & green energy
- Sewer: Septic 3 Bedroom Town Verified
- Water: Well
- Utilities for property: Electricity Connected, Cable Available, Fiber Optic Available, Garbage Extra Charge
Community & HOA
Community
- Security: Carbon Monoxide Detector(s), Smoke Detector(s), Carbon Monoxide Detector
Location
- Region: Sussex
Financial & listing details
- Price per square foot: $214/sqft
- Tax assessed value: $381,200
- Annual tax amount: $8,939
- Date on market: 9/5/2026
- Exclusions: call Agent
- Ownership type: Fee Simple
- Electric utility on property: Yes
Estimated market value
Not available
Estimated sales range
Not available
Not available
Price history
| Date | Event | Price |
|---|---|---|
| 10/1/2026 | Price change | $469,900-5.3%$214/sqft |
Source:  GSMLS #4049351 Report a problem GSMLS #4049351 Report a problem | ||
| 9/5/2026 | Listed for sale | $496,000+198.3%$225/sqft |
Source: GSMLS #4049351 Report a problem | ||
| 12/13/2016 | Sold | $166,250$76/sqft |
Source: GSMLS #3169244 Report a problem | ||
Public tax history
Tax history is unavailable.
Monthly payment
Est. payment
Payment breakdown
Explore the cost of this home by adjusting the details. Changes won't be saved.Climate risks
Neighborhood: Wallkill Lake
Nearby schools
Schools provided by the listing agent
- Elementary: Vernon
- Middle: Vernon
- High: Vernon
Source: GSMLS. This data may not be complete. We recommend contacting the local school district to confirm school assignments for this home.
Similar homes
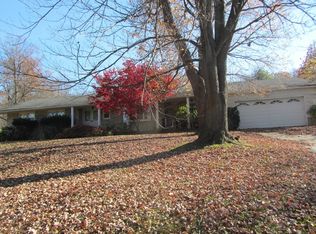
- $419,9993 bd3 ba1.7k sqft6 Upper Notch Rd, Vernon Twp., NJ 07461For Sale
 MLS ID #4056096, Christine N. Marotta, Mountain Properties. GSMLS
 - $499,9003 bd3 ba1.7k sqft219 State Line Road, Westtown, NY 10998For Sale
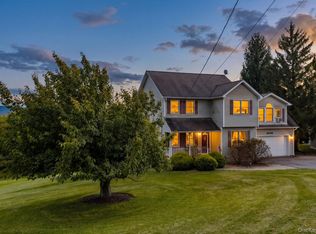
 MLS ID #1056721, Brian J Caplicki, Listing by: KW Hudson Valley United. OneKey® MLS as distributed by MLS GRID
 - $565,0003 bd2 ba2.9k sqft76 Glen Rd, Wantage Twp., NJ 07461For Sale
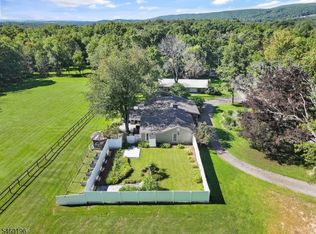 MLS ID #4052460, Heather Pruiksma, Exp Realty, Llc. GSMLS
 - $629,0004 bd3 ba2.4k sqft7 Dunn Pl, Wantage Twp., NJ 07461For Sale
 MLS ID #4048787, Danielle Zill-barry, Kistle Realty, Llc.. GSMLS
 - $425,0003 bd1 ba1.1k sqft431 Newport Bridge Road, Pine Island, NY 10969For SaleMLS ID #1049369, Giovanni Lasalandra, Listing by: BHG Real Estate Green Team. OneKey® MLS as distributed by MLS GRID
- $500,0003 bd2 ba2.1k sqft328 Big Island Road, Florida, NY 10921For SaleMLS ID #1042773, John R Olivero, Listing by: Keller Williams Realty. OneKey® MLS as distributed by MLS GRID
- $499,0005 bd3 ba2.6k sqft86 Main Street, Otisville, NY 10963For SaleMLS ID #1058299, Hai Li, Listing by: KW Hudson Valley United. OneKey® MLS as distributed by MLS GRID
- $434,9003 bd3 ba1.9k sqft9 Carpenter Road, Port Jervis, NY 12771For SaleMLS ID #1036323, Camilia Anka, Listing by: Keller Williams Realty. OneKey® MLS as distributed by MLS GRID
- $520,0003 bd3 ba2k sqft4 Hunt Drive, Call Listing Agent, NY 10921For SaleMLS ID #1015136, Jennifer R. Figueroa, Listing by: KW Hudson Valley United. OneKey® MLS as distributed by MLS GRID
- $499,0003 bd2 ba1.9k sqft3 Dussenbury Drive, Call Listing Agent, NY 10921For SaleMLS ID #1045039, Mark R. Lofton Jr., Listing by: Real New York, II LLC. OneKey® MLS as distributed by MLS GRID
- $499,5003 bd3 ba1.9k sqft15 Randall Heights, Middletown, NY 10940For SaleMLS ID #1057215, Lynelle D Alessi, Listing by: KW Hudson Valley United. OneKey® MLS as distributed by MLS GRID
- $420,0003 bd3 ba1.8k sqft30 High Street, Unionville, NY 10988For SaleMLS ID #1031656, Jessica A. Evans, Listing by: KW Hudson Valley United. OneKey® MLS as distributed by MLS GRID
- $479,0003 bd2 ba1.9k sqft28 Maple Avenue, Goshen, NY 10924For SaleMLS ID #1021076, Zachary Leentjes, Listing by: Wansor Realty. OneKey® MLS as distributed by MLS GRID
- $495,0002 bd1 ba1.2k sqft50 Fremont Terrace, Oak Ridge, NJ 07438For Sale
 MLS ID #22631733, James Cobianchi, Keller Williams Realty Ocean Living. MoreMLS
