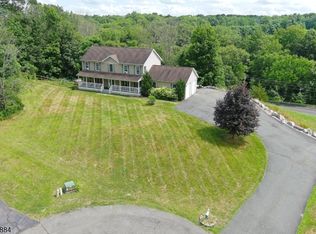
Tucked away on a quiet dead-end street this 4 bed, 2.5-bath, 3 car garage home on 1.51 acres offers the space, privacy & versatility that's getting harder to find. The main floor offers a large center island kitchen, dining rm, living rm, family rm, laundry & 1/2 bath. Sliders off the kitchen to a beautiful deck overlooking pastures and sunsets over High Point mountain. Upstairs, the primary suite features a large heated walk-in closet, private bath with a jetted soaking tub, separate shower and brand-new skylight. Three additional bedrooms with generous closets and a full hall bath complete the second floor. Are you looking for a great home with room for animals and toys? This property delivers! 3 garages; a 2-car attached garage with 10ft tall doors perfect for larger trucks and equiptment, plus a 1-car detached garage. There is also a one-stall horse barn with tack room, shed and above-ground saltwater pool. New roof (2024), four-zone oil baseboard heat, generator hookup and ADT security wiring. The home is also ducted for central air and piped for a radon mitigation system. The large unfinished basement awaits your personal touch, offering endless storage and plenty of possibilities. Woodbourne & Wantage dog park right around the corner. Just 20 min from Vernon's Mountain Creek & Milford, PA, with nearby state parks offering hiking, fishing and plenty of outdoor activities. This is a home with room to live and room to grow! Seller is activly looking for new home.
Active
$629,000
7 Dunn Pl, Wantage Twp., NJ 07461
4beds
2,487sqft
Single Family Residence
Built in 2003
1.51 Acres Lot
$630,200 Zestimate®
$253/sqft
$-- HOA
What's special
- 39 days
- 6,782
- 102
Likely to sell faster than
Zillow last checked:
Listing updated:
Listed by:
Danielle Zill-barry 973-250-3299,
Kistle Realty, Llc.
Source: GSMLS,MLS#: 4048787
Facts & features
Interior
Bedrooms & bathrooms
- Bedrooms: 4
- Bathrooms: 3
- Full bathrooms: 2
- 1/2 bathrooms: 1
Primary bedroom
- Description: Full Bath, Walk-In Closet
Bedroom 1
- Level: Second
- Area: 209
- Dimensions: 19 x 11
Bedroom 2
- Level: Second
- Area: 132
- Dimensions: 12 x 11
Bedroom 3
- Level: Second
- Area: 120
- Dimensions: 12 x 10
Bedroom 4
- Level: Second
- Area: 140
- Dimensions: 14 x 10
Primary bathroom
- Features: Stall Shower
Dining room
- Features: Formal Dining Room
- Level: First
- Area: 143
- Dimensions: 13 x 11
Family room
- Level: First
- Area: 304
- Dimensions: 19 x 16
Kitchen
- Features: Kitchen Island
- Level: First
- Area: 225
- Dimensions: 15 x 15
Living room
- Level: First
- Area: 209
- Dimensions: 19 x 11
Heating
- Zoned, Oil Tank Above Ground - Inside
Cooling
- See Remarks
Appliances
- Included: Dishwasher, Microwave, Range/Oven-Electric, Refrigerator, Water Heater From Furnace
- Laundry: Level 1
Features
- Basement: Yes,Full,Unfinished,Walk-Out Access
- Number of fireplaces: 1
- Fireplace features: Wood Burning
Interior area
- Total structure area: 2,487
- Total interior livable area: 2,487 sqft
Property
Parking
- Total spaces: 8
- Parking features: 2 Car Width, Built-In Garage, Detached Garage, Garage Door Opener, Oversized
- Attached garage spaces: 3
- Uncovered spaces: 8
Features
- Patio & porch: Deck
- Has private pool: Yes
- Pool features: Above Ground
- Has spa: Yes
- Spa features: Bath
- Has view: Yes
- View description: Skyline
Lot
- Size: 1.51 Acres
- Dimensions: 1.51 AC
Details
- Additional structures: Barn/Stable, Outbuilding, Storage Shed
- Parcel number: 2824001310000000010001
Construction
Type & style
- Home type: SingleFamily
- Architectural style: Colonial
- Property subtype: Single Family Residence
Materials
- Vinyl Siding
- Roof: Asphalt Shingle
Condition
- Year built: 2003
Utilities & green energy
- Sewer: Septic Tank
- Water: Well
- Utilities for property: Electricity Connected
Community & HOA
Location
- Region: Wantage
Financial & listing details
- Price per square foot: $253/sqft
- Tax assessed value: $323,100
- Annual tax amount: $9,699
- Date on market: 8/29/2026
- Exclusions: washer dryer
- Ownership type: Fee Simple
- Electric utility on property: Yes
Estimated market value
$630,200
$599,000 - $662,000
$3,864/mo
Price history
| Date | Event | Price |
|---|---|---|
| 8/29/2026 | Listed for sale | $629,000+117%$253/sqft |
Source:  GSMLS #4048787 Report a problem GSMLS #4048787 Report a problem | ||
| 10/10/2003 | Sold | $289,900+383.2%$117/sqft |
Source: Public Record Report a problem | ||
| 3/9/2002 | Sold | $60,000$24/sqft |
Source: Public Record Report a problem | ||
Public tax history
| Year | Property taxes | Tax assessment |
|---|---|---|
| 2026 | $9,699 | $323,100 |
| 2025 | $9,699 +1.7% | $323,100 |
| 2024 | $9,541 +1.4% | $323,100 |
| 2023 | $9,409 +1.2% | $323,100 |
| 2022 | $9,296 +0.6% | $323,100 |
| 2021 | $9,244 +6.5% | $323,100 |
| 2020 | $8,682 +3.2% | $323,100 |
| 2019 | $8,414 -0.4% | $323,100 |
| 2018 | $8,449 -2.2% | $323,100 |
| 2017 | $8,640 +3.3% | $323,100 |
| 2016 | $8,365 +2.7% | $323,100 |
| 2015 | $8,142 +2.2% | $323,100 |
| 2014 | $7,963 +2.6% | $323,100 -10.8% |
| 2013 | $7,764 -2.9% | $362,300 -10.6% |
| 2010 | $7,997 +3.7% | $405,300 |
| 2009 | $7,709 | $405,300 |
| 2008 | -- | $405,300 |
| 2007 | -- | $405,300 +101.5% |
| 2006 | -- | $201,100 |
| 2005 | -- | $201,100 -0.4% |
| 2004 | -- | $201,900 |
Find assessor info on the county website
Monthly payment
Est. payment
Payment breakdown
Explore the cost of this home by adjusting the details. Changes won't be saved.Climate risks
Neighborhood: 07461
Nearby schools
Schools provided by the listing agent
- Elementary: Wantage
- Middle: Sussex
- High: High Point
Source: GSMLS. This data may not be complete. We recommend contacting the local school district to confirm school assignments for this home.
Similar homes
- $645,0004 bd3 ba2.9k sqft70 Holland Rd, Wantage Twp., NJ 07461For Sale
 MLS ID #4024770, Sally Vandergroef, Weichert Realtors. GSMLS
 - $699,9994 bd4 ba3.6k sqft10 Mountain View Dr, Wantage Twp., NJ 07461For Sale
 MLS ID #4012913, Christine N. Marotta, Mountain Properties. GSMLS
 - $649,9004 bd3 ba2.9k sqft34 Longview Lane, Vernon Twp., NJ 07419For Sale
 MLS ID #4050624, Carol Sapanaro, Howard Hanna Rand Realty. GSMLS
 - $565,0003 bd2 ba2.9k sqft76 Glen Rd, Wantage Twp., NJ 07461For Sale
 MLS ID #4052460, Heather Pruiksma, Exp Realty, Llc. GSMLS
 - $585,0004 bd3 ba2.2k sqft71 Dellwood Court, Westtown, NY 10998For Sale
 MLS ID #1022645, Dien M Le Duc, Listing by: Hudson Premium Realty. OneKey® MLS as distributed by MLS GRID
 - $679,9004 bd3 ba2.5k sqft604 Ridgebury Road, Slate Hill, NY 10973For SaleMLS ID #1026551, Tom Pahucki, Listing by: Keller Williams Realty. OneKey® MLS as distributed by MLS GRID
