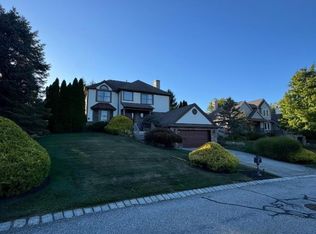
Experience resort living in the heart of Crystal Springs! This 3-bedroom, 3.5-bath single-family home is ideally situated backing a landscaped private backyard with easy access to the Crystal Springs Country Club, golf, restaurants, and year-round recreation. Inside, you'll find an inviting layout with conveniently sized living spaces designed for everyday comfort. The kitchen features newer SS appliances, ample cabinetry, granite tops, tile backsplash and seamlessly connects to the dining and living areas. The bedrooms, including a private primary suite with tray ceiling, half moon window, walk-in closet provide comfortable accommodations, while the additional bedrooms offer convenience for everyone. Step outside to the expansive rear deck covering the entire back of the house, includes grill and deck furniture, creating the perfect setting for outdoor dining and relaxing in the peaceful surroundings. Relax in the finished lower level giving you two large spaces, full bathroom and laundry area. A two-car garage, wood burning fireplace, water softener and abundant storage throughout add to the home's everyday functionality. Brand new A/C unit just installed for 2nd floor. Whether you're hosting guests or enjoying a quiet evening at home, this property offers the ideal balance of space, comfort, and location. Enjoy all that Crystal Springs has to offer, including golf, dining, spa services, hiking, skiing, wineries, and more. One year home warranty included.
Active
$624,900
9 Cypress Ln, Hardyston Twp., NJ 07419
3beds
2,864sqft
Single Family Residence
Built in 2000
0.29 Acres Lot
$621,500 Zestimate®
$218/sqft
$375/mo HOA
What's special
Wood burning fireplaceTwo-car garageAmple cabinetryWalk-in closetAbundant storage throughoutHalf moon windowTile backsplash
- 44 days
- 532
- 9
Zillow last checked:
Listing updated:
Listed by:
Glenn R Schechter 973-827-6767,
Mountain Properties,
Ashley Marie Keegan
Source: GSMLS,MLS#: 4043012
Facts & features
Interior
Bedrooms & bathrooms
- Bedrooms: 3
- Bathrooms: 4
- Full bathrooms: 3
- 1/2 bathrooms: 1
Primary bedroom
- Description: Full Bath, Walk-In Closet
Bedroom 1
- Level: Second
- Area: 324
- Dimensions: 18 x 18
Bedroom 2
- Level: Second
- Area: 150
- Dimensions: 15 x 10
Bedroom 3
- Level: Second
- Area: 130
- Dimensions: 10 x 13
Primary bathroom
- Features: Stall Shower And Tub
Dining room
- Features: Formal Dining Room
- Level: First
- Area: 273
- Dimensions: 21 x 13
Family room
- Level: Basement
- Area: 286
- Dimensions: 22 x 13
Kitchen
- Features: Eat-in Kitchen
- Level: First
- Area: 132
- Dimensions: 12 x 11
Living room
- Level: First
- Area: 414
- Dimensions: 23 x 18
Basement
- Features: BathOthr, FamilyRm, GarEnter, Laundry, RecRoom, Storage, Utility
Heating
- 2 Units, Forced Air, Natural Gas
Cooling
- 2 Units, Central Air
Appliances
- Included: Dishwasher, Dryer, Microwave, Range/Oven-Gas, Refrigerator, Self Cleaning Oven, Wall Oven(s) - Electric, Washer, Gas Water Heater
Features
- Rec Room, Breakfast
- Flooring: Carpet, Tile, Wood
- Windows: Blinds
- Basement: Yes,Finished,Full
- Number of fireplaces: 1
- Fireplace features: Living Room, Wood Burning
Interior area
- Total structure area: 2,864
- Total interior livable area: 2,864 sqft
Video & virtual tour
Property
Parking
- Total spaces: 4
- Parking features: 2 Car Width, Asphalt, Driveway-Exclusive
- Garage spaces: 2
- Uncovered spaces: 4
Features
- Levels: Multi Floor Unit
- Patio & porch: Deck, Open Porch(es)
- Exterior features: Curbs, Sidewalk
- Has view: Yes
- View description: Mountain(s)
Lot
- Size: 0.29 Acres
- Dimensions: .294 AC
- Features: On Golf Course, Cul-De-Sac
Details
- Parcel number: 2811000160005000210000
- Zoning description: residential
Construction
Type & style
- Home type: SingleFamily
- Architectural style: Colonial
- Property subtype: Single Family Residence
Materials
- Composition Siding, Stone, Stucco, Vinyl Siding
- Roof: Asphalt Shingle
Condition
- Year built: 2000
Utilities & green energy
- Sewer: Public Sewer, Sewer Charge Extra
- Water: Public, Water Charge Extra
- Utilities for property: Underground Utilities, Cable Available, Garbage Included
Community & HOA
Community
- Application fee: $2,250
- Subdivision: Crystal Springs
HOA
- Has HOA: Yes
- Services included: See Remarks, Snow Removal, Trash
- HOA fee: $375 monthly
Location
- Region: Hardyston
Financial & listing details
- Price per square foot: $218/sqft
- Tax assessed value: $556,200
- Annual tax amount: $10,351
- Date on market: 7/25/2026
- Ownership type: Fee Simple
Estimated market value
$621,500
$590,000 - $653,000
$4,145/mo
Price history
| Date | Event | Price |
|---|---|---|
| 7/25/2026 | Listed for sale | $624,900+89.4%$218/sqft |
Source:  GSMLS #4043012 Report a problem GSMLS #4043012 Report a problem | ||
| 1/29/2018 | Sold | $330,000-5.7%$115/sqft |
Source: GSMLS #3421238 Report a problem | ||
| 12/13/2017 | Pending sale | $350,000$122/sqft |
Source: RE/MAX PLATINUM GROUP #3421238 Report a problem | ||
| 8/15/2017 | Price change | $350,000-5.4%$122/sqft |
Source: RE/MAX Platinum Group #3421238 Report a problem | ||
| 7/24/2017 | Price change | $370,000-2.6%$129/sqft |
Source: RE/MAX Platinum Group #3421238 Report a problem | ||
| 5/19/2017 | Price change | $380,000-1.3%$133/sqft |
Source: RE/MAX Platinum Group #3372606 Report a problem | ||
| 3/21/2017 | Listed for sale | $385,000+23.4%$134/sqft |
Source: RE/MAX Platinum Group #3372606 Report a problem | ||
| 10/26/2000 | Sold | $311,930$109/sqft |
Source: Public Record Report a problem | ||
Public tax history
| Year | Property taxes | Tax assessment |
|---|---|---|
| 2025 | $10,351 +2.8% | $536,600 +7% |
| 2024 | $10,070 -3.3% | $501,500 +46.7% |
| 2023 | $10,411 +1.9% | $341,900 |
| 2022 | $10,219 -0.3% | $341,900 |
| 2021 | $10,247 +5.8% | $341,900 |
| 2020 | $9,683 +1.3% | $341,900 |
| 2019 | $9,556 +1.7% | $341,900 |
| 2018 | $9,399 +3% | $341,900 |
| 2017 | $9,122 +2.1% | $341,900 |
| 2016 | $8,930 +0.9% | $341,900 |
| 2015 | $8,848 +9% | $341,900 |
| 2014 | $8,121 +3.8% | $341,900 -0.1% |
| 2013 | $7,824 | $342,100 |
Find assessor info on the county website
Monthly payment
Est. payment
Payment breakdown
Explore the cost of this home by adjusting the details. Changes won't be saved.Climate risks
Neighborhood: 07419
Nearby schools
Schools provided by the listing agent
- Elementary: Hardyston
- Middle: Hardyston
- High: Wallkill
Source: GSMLS. This data may not be complete. We recommend contacting the local school district to confirm school assignments for this home.
Similar homes
- $599,0003 bd3 ba2.6k sqft9 Carriage Ln, Hardyston Twp., NJ 07419For Sale
 MLS ID #4041222, Denise Hoebee, Weichert Realtors. GSMLS
 - $724,0004 bd3 ba3.2k sqft24 Bluffs Ct, Hamburg Boro, NJ 07419For Sale
 MLS ID #4050423, John Depinto, Jopari Realty Group Inc.. GSMLS
 - $595,0003 bd3 ba2k sqft42 W Shore Dr, Vernon Twp., NJ 07462For Sale
 MLS ID #4049031, Mariah Levy, Keller Williams Integrity. GSMLS
 - $629,0004 bd3 ba2.4k sqft7 Dunn Pl, Wantage Twp., NJ 07461For Sale
 MLS ID #4048787, Danielle Zill-barry, Kistle Realty, Llc.. GSMLS
 - $595,0004 bd3 ba2k sqft83 Whitford Road, Westtown, NY 10998For Sale
 MLS ID #1042677, Nicholas Carbone, Listing by: HomeSmart Homes & Estates. OneKey® MLS as distributed by MLS GRID
