Corner townhouse in Crystal Springs with sunset views and privacy offering 2,605 square feet of well-planned living with true ease of ownership: New renovations include new paint, new flooring, new oven, microwave and dishwasher. Exterior maintenance and snow removal are included in the HOA. The first floor centers on a 23x22 living room with wood-burning fireplace and high ceilings, flowing through the foyer to a formal 18x14 dining room and a kitchen with breakfast bar, gas range, dishwasher, microwave, and refrigerator, plus a separate breakfast area; a convenient half bath completes the main level. A first-floor primary suite pairs an 18x16 bedroom with a bath featuring soaking tub and stall shower; first-floor laundry adds everyday ease. Upstairs, two generous bedrooms (18x13 and 21x17) share a full bath. The full walkout basement offers storage and utility space with clear potential for future finished living area. Outside, a deck and open porch overlook the corner .3-acre lot, with sidewalk and blacktop driveway; the attached two-car garage with opener sits beneath the home, with parking for up to six cars. Built in 2003 with stone and stucco exterior, gas forced hot air heat, two-zone cooling, and public water and sewer. Enjoy living the Crystal Springs Resort lifestyle with golf, dining, and the spa, with convenient access to Routes 94 and 23. A comfortable, low-maintenance residence in one of Sussex County's most sought-after settings.
Active
$655,000
32 Havenhill Rd, Hardyston Twp., NJ 07419
3beds
2,605sqft
Townhouse
Built in 2003
0.3 Acres Lot
$646,300 Zestimate®
$251/sqft
$510/mo HOA
What's special
Corner townhouseSunset viewsFirst-floor laundrySeparate breakfast areaStone and stucco exteriorSidewalk and blacktop driveway
- 78 days
- 353
- 10
Zillow last checked:
Listing updated:
Listed by:
Glenn R Schechter 973-827-6767,
Mountain Properties,
Kasie Isaacs
Source: GSMLS,MLS#: 4050180
Facts & features
Interior
Bedrooms & bathrooms
- Bedrooms: 3
- Bathrooms: 3
- Full bathrooms: 2
- 1/2 bathrooms: 1
Primary bedroom
- Description: 1st Floor
Bedroom 1
- Level: First
- Area: 288
- Dimensions: 18 x 16
Bedroom 2
- Level: Second
- Area: 234
- Dimensions: 18 x 13
Bedroom 3
- Level: Second
- Area: 357
- Dimensions: 21 x 17
Primary bathroom
- Features: Soaking Tub, Stall Shower
Dining room
- Features: Formal Dining Room
- Level: First
- Area: 252
- Dimensions: 18 x 14
Kitchen
- Features: Breakfast Bar, Separate Dining Area
- Level: First
- Area: 143
- Dimensions: 13 x 11
Living room
- Level: First
- Area: 506
- Dimensions: 23 x 22
Basement
- Features: GarEnter, Storage, Utility, Walkout
Heating
- 2 Units, Forced Air, Natural Gas
Cooling
- 2 Units
Appliances
- Included: Dishwasher, Microwave, Range/Oven-Gas, Refrigerator, Gas Water Heater
- Laundry: Level 1
Features
- High Ceilings, Breakfast
- Flooring: Carpet, See Remarks, Tile
- Basement: Yes,Full,Unfinished
- Number of fireplaces: 1
- Fireplace features: Living Room, See Remarks, Wood Burning
- Common walls with other units/homes: End Unit,Townhouse-End Unit
Interior area
- Total structure area: 2,605
- Total interior livable area: 2,605 sqft
Video & virtual tour
Property
Parking
- Total spaces: 4
- Parking features: Asphalt, Driveway-Exclusive, Attached Garage, Garage Door Opener, Underground
- Attached garage spaces: 2
- Uncovered spaces: 4
Features
- Levels: Multi Floor Unit
- Patio & porch: Deck, Open Porch(es)
- Exterior features: Sidewalk
Lot
- Size: 0.3 Acres
- Dimensions: .301 AC
- Features: Corner Lot
Details
- Parcel number: 2811000160019000050000
- Zoning description: Residential
Construction
Type & style
- Home type: Townhouse
- Property subtype: Townhouse
- Attached to another structure: Yes
Materials
- Stone, Stucco
- Roof: Asphalt Shingle
Condition
- Year built: 2003
Utilities & green energy
- Sewer: Sewer Charge Extra
- Water: Public
- Utilities for property: Underground Utilities
Community & HOA
Community
- Security: Smoke Detector(s)
- Subdivision: Crystal Springs
HOA
- Has HOA: Yes
- Services included: Maintenance Structure, See Remarks, Snow Removal
- HOA fee: $510 monthly
Location
- Region: Hamburg
Financial & listing details
- Price per square foot: $251/sqft
- Tax assessed value: $558,900
- Annual tax amount: $10,295
- Date on market: 9/2/2026
- Exclusions: Washer and dryer are as is.
- Ownership type: Fee Simple
Estimated market value
$646,300
$614,000 - $679,000
$3,634/mo
Price history
| Date | Event | Price |
|---|---|---|
| 9/2/2026 | Listed for sale | $655,000+27191.7%$251/sqft |
Source:  GSMLS #4050180 Report a problem | ||
| 11/14/2015 | Listing removed | $2,200$1/sqft |
Source: MOUNTAIN RESORT PROPERTIES #3253627 Report a problem | ||
| 10/18/2015 | Price change | $2,200-8.3%$1/sqft |
Source: MOUNTAIN RESORT PROPERTIES #3253627 Report a problem | ||
| 9/17/2015 | Listed for rent | $2,400$1/sqft |
Source: MOUNTAIN RESORT PROPERTIES #3253627 Report a problem | ||
| 7/1/2014 | Sold | $2,400-99.2%$1/sqft |
Source: Agent Provided Report a problem | ||
| 5/30/2014 | Listing removed | $2,400$1/sqft |
Source: MOUNTAIN RESORT PROPERTIES #3137061 Report a problem | ||
| 4/30/2014 | Listed for rent | $2,400$1/sqft |
Source: MOUNTAIN RESORT PROPERTIES #3137061 Report a problem | ||
| 9/17/2003 | Sold | $312,175$120/sqft |
Source: Public Record Report a problem | ||
Public tax history
| Year | Property taxes | Tax assessment |
|---|---|---|
| 2026 | $10,295 | $558,900 +4.7% |
| 2025 | $10,295 +1.3% | $533,700 +5.5% |
| 2024 | $10,160 +8.4% | $506,000 +64.3% |
| 2023 | $9,376 +1.9% | $307,900 |
| 2022 | $9,203 -0.3% | $307,900 |
| 2021 | $9,228 +5.8% | $307,900 |
| 2020 | $8,720 +1.3% | $307,900 |
| 2019 | $8,606 +1.7% | $307,900 |
| 2018 | $8,464 +3% | $307,900 |
| 2017 | $8,215 +2.1% | $307,900 |
| 2016 | $8,042 +0.9% | $307,900 |
| 2015 | $7,968 -3.4% | $307,900 |
| 2014 | $8,252 +3.8% | $307,900 -11.4% |
| 2013 | $7,950 -6.9% | $347,600 +33.8% |
| 2009 | $8,542 | $259,700 |
| 2008 | -- | $259,700 |
| 2007 | -- | $259,700 |
| 2006 | -- | $259,700 |
| 2005 | -- | $259,700 |
| 2004 | -- | $259,700 |
Find assessor info on the county website
Monthly payment
Est. payment
Payment breakdown
Explore the cost of this home by adjusting the details. Changes won't be saved.Climate risks
Neighborhood: 07419
Nearby schools
Schools provided by the listing agent
- Elementary: Hardyston
- Middle: Hardyston
- High: Wallkill
Source: GSMLS. This data may not be complete. We recommend contacting the local school district to confirm school assignments for this home.

Similar homes
- $665,0004 bd4 ba2.5k sqft81 Bracken Hill Rd, Hardyston Twp., NJ 07419For Sale
 MLS ID #4065166, Heather Pruiksma, Exp Realty, Llc. GSMLS
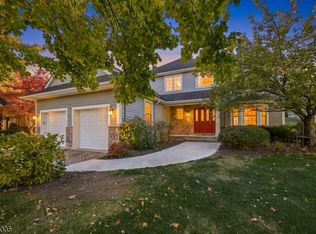
- $655,0003 bd3 ba2.6k sqft21 Wentworth Ct, Hardyston Twp., NJ 07419For Sale
 MLS ID #4061987, Barbara Tesa, Mountain Properties Crystal. GSMLS
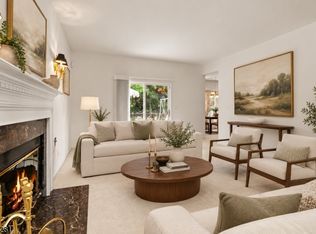
- $599,9003 bd4 ba2.8k sqft9 Cypress Ln, Hardyston Twp., NJ 07419For Sale
 MLS ID #4043012, Glenn R Schechter, Mountain Properties. GSMLS
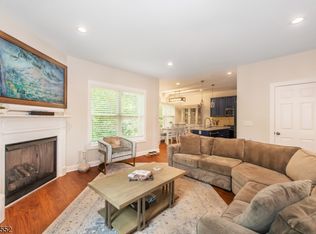
- $619,0004 bd3 ba2.5k sqft18 Post Oak Ct, Hardyston Twp., NJ 07419For Sale
 MLS ID #4056613, Judith Dudgeon, Keller Williams Prosperity Realty. GSMLS
