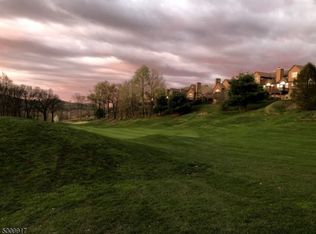
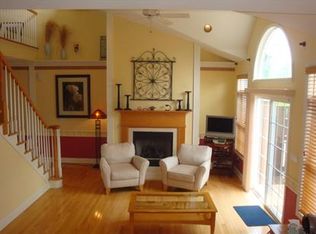
Welcome to 81 Bracken Hill Rd, a golf course home offering mountain views and resort-style living at Crystal Springs in Sussex County, NJ. Backing directly to the 7th fairway of Crystal Springs Resort's Golf Course, this 4-bedroom, 3.5-bath home puts one of Northern New Jersey's premier golf destinations right outside your door. The first-floor primary suite features a double-sided gas fireplace, creating a cozy retreat, while a dedicated home office makes working from home easy. Step onto the deck for sweeping mountain and golf course views, or head downstairs to the finished walkout basement opening to a patio with flexible space for entertaining, fitness, recreation, or guests. Storage is abundant with tons of closets, plus a finished 2-car finished garage with room for vehicles, hobbies, and gear. Major features include a brand-new roof, 1-year-old furnace and central air, central vacuum, generator hookup, natural gas, underground electric, and public water and sewer.Morning coffee overlooking the fairway. Evenings on the deck with the mountains in the distance. Four seasons of Sussex County beauty surrounding you.At 81 Bracken Hill Rd, home feels a lot like a getaway.
Active
$665,000
81 Bracken Hill Rd, Hardyston Twp., NJ 07419
4beds
--sqft
Townhouse
Built in 2003
7,405 Square Feet Lot
$-- Zestimate®
$--/sqft
$510/mo HOA
What's special
- 24 days
- 1,189
- 56
Zillow last checked:
Listing updated:
Listed by:
Heather Pruiksma 201-995-7467,
Exp Realty, Llc
Source: GSMLS,MLS#: 4051417
Facts & features
Interior
Bedrooms & bathrooms
- Bedrooms: 4
- Bathrooms: 4
- Full bathrooms: 3
- 1/2 bathrooms: 1
Primary bedroom
- Description: 1st Floor, Fireplace, Full Bath, Walk-In Closet
Bedroom 1
- Level: First
- Area: 336
- Dimensions: 21 x 16
Bedroom 2
- Level: Second
- Area: 306
- Dimensions: 18 x 17
Bedroom 3
- Level: Second
- Area: 357
- Dimensions: 21 x 17
Bedroom 4
- Level: Basement
- Area: 255
- Dimensions: 17 x 15
Primary bathroom
- Features: Stall Shower
Dining room
- Level: First
- Area: 252
- Dimensions: 18 x 14
Family room
- Level: Basement
- Area: 390
- Dimensions: 26 x 15
Kitchen
- Features: Breakfast Bar, Separate Dining Area
- Level: First
- Area: 156
- Dimensions: 13 x 12
Living room
- Level: First
- Area: 270
- Dimensions: 18 x 15
Basement
- Features: 1 Bedroom, Bath(s) Other, Family Room, Office, Outside Entrance, Storage Room, Utility Room, Walkout
Heating
- 2 Units, Forced Air, Zoned, Natural Gas
Cooling
- 2 Units, Central Air, House Exhaust Fan, Zoned
Appliances
- Included: Carbon Monoxide Detector, Central Vacuum, Dishwasher, Disposal, Dryer, Instant Hot Water, Kitchen Exhaust Fan, Range/Oven-Gas, Refrigerator, Self Cleaning Oven, Washer, Water Filter, Water Softener Owned, Gas Water Heater
- Laundry: Laundry Room
Features
- Central Vacuum, Breakfast, Bedroom/Office
- Flooring: Carpet, Tile, Wood
- Windows: Blinds, Shades
- Basement: Yes,Finished,Full,Walk-Out Access
- Number of fireplaces: 1
- Fireplace features: Bedroom 1, Gas, Living Room, Master Bedroom
- Common walls with other units/homes: End Unit,Townhouse-End Unit
Property
Parking
- Total spaces: 4
- Parking features: 2 Car Width, Asphalt, Lighted
- Attached garage spaces: 2
- Uncovered spaces: 4
Features
- Levels: Multi Floor Unit
- Patio & porch: Deck, Patio
- Exterior features: Underground Lawn Sprinkler
- Has spa: Yes
- Spa features: Bath
- Has view: Yes
- View description: Mountain(s)
Lot
- Size: 7,405 Square Feet
- Dimensions: .171 AC
- Features: On Golf Course
Details
- Parcel number: 2811000160017000120000
- Other equipment: Generator-Hookup
Construction
Type & style
- Home type: Townhouse
- Property subtype: Townhouse
- Attached to another structure: Yes
Materials
- Clapboard, Stone
- Roof: Asphalt Shingle
Condition
- Year built: 2003
Utilities & green energy
- Gas: Gas-Natural
- Sewer: Public Sewer, Sewer Charge Extra
- Water: Public, Water Charge Extra
- Utilities for property: Underground Utilities, Electricity Connected, Natural Gas Connected, Cable Connected
Community & HOA
Community
- Security: Carbon Monoxide Detector
- Subdivision: Crystal Springs
HOA
- Has HOA: Yes
- Services included: Maintenance-Common Area, Maintenance Structure, Snow Removal
- HOA fee: $510 monthly
Location
- Region: Hamburg
Financial & listing details
- Tax assessed value: $595,600
- Annual tax amount: $10,964
- Date on market: 9/12/2026
- Exclusions: Personal belongings
- Ownership type: Fee Simple
- Electric utility on property: Yes
Estimated market value
Not available
Estimated sales range
Not available
Not available
Price history
| Date | Event | Price |
|---|---|---|
| 9/25/2026 | Listed for sale | $665,000 |
Source:  GSMLS #4051417 Report a problem GSMLS #4051417 Report a problem | ||
| 9/22/2026 | Pending sale | $665,000 |
Source: GSMLS #4051417 Report a problem | ||
| 9/9/2026 | Listed for sale | $665,000+6.4% |
Source:  NJMLS #26034052 Report a problem NJMLS #26034052 Report a problem | ||
| 4/30/2025 | Sold | $625,000+1.5% |
Source: GSMLS #3950622 Report a problem | ||
| 3/25/2025 | Pending sale | $615,999 |
Source: GSMLS #3950622 Report a problem | ||
| 3/10/2025 | Price change | $615,999-2.1% |
Source: GSMLS #3949975 Report a problem | ||
| 1/27/2025 | Price change | $629,000-4.7% |
Source: GSMLS #3937047 Report a problem | ||
| 12/5/2024 | Price change | $660,000-5.6% |
Source: GSMLS #3937047 Report a problem | ||
| 9/26/2024 | Listed for sale | $699,000+5.9% |
Source: NJMLS #24028017 Report a problem | ||
| 2/22/2024 | Sold | $660,000+0% |
Source: GSMLS #3881971 Report a problem | ||
| 1/27/2024 | Pending sale | $659,999 |
Source: GSMLS #3881971 Report a problem | ||
| 1/18/2024 | Listed for sale | $659,999+1.5% |
Source: GSMLS #3881971 Report a problem | ||
| 3/15/2007 | Sold | $650,000 |
Source: Public Record Report a problem | ||
Public tax history
| Year | Property taxes | Tax assessment |
|---|---|---|
| 2026 | $10,964 | $595,600 +4.8% |
| 2025 | $10,964 +2.2% | $568,400 +6.4% |
| 2024 | $10,725 -4.4% | $534,100 +45% |
| 2023 | $11,215 +1.9% | $368,300 |
| 2022 | $11,008 -0.3% | $368,300 |
| 2021 | $11,038 +5.8% | $368,300 |
| 2020 | $10,430 +1.3% | $368,300 |
| 2019 | $10,294 +1.7% | $368,300 |
| 2018 | $10,125 +3% | $368,300 |
| 2017 | $9,826 +2.1% | $368,300 |
| 2016 | $9,620 +5.8% | $368,300 +4.8% |
| 2015 | $9,097 -3.3% | $351,500 |
| 2014 | $9,403 +3.8% | $351,500 -11.3% |
| 2013 | $9,059 | $396,100 |
Find assessor info on the county website
Monthly payment
Est. payment
Payment breakdown
Explore the cost of this home by adjusting the details. Changes won't be saved.Climate risks
Neighborhood: 07419
Nearby schools
Schools provided by the listing agent
- Elementary: Hardyston
- Middle: Hardyston
- High: Wallkill
Source: GSMLS. This data may not be complete. We recommend contacting the local school district to confirm school assignments for this home.
Similar homes
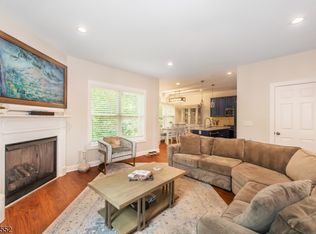
- $619,0004 bd3 ba2.5k sqft18 Post Oak Ct, Hardyston Twp., NJ 07419For Sale
 MLS ID #4056613, Judith Dudgeon, Keller Williams Prosperity Realty. GSMLS
 - $699,0003 bd4 ba3.5k sqft56 Briar Ct, Hardyston Twp., NJ 07419For Sale
 MLS ID #4047834, Maura Young, Weichert Realtors. GSMLS
 - $649,9004 bd3 ba2.9k sqft34 Longview Lane, Vernon Twp., NJ 07419For Sale
 MLS ID #4050624, Carol Sapanaro, Howard Hanna Rand Realty. GSMLS
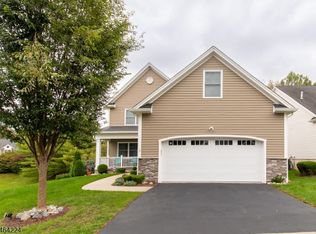
 - $724,9004 bd4 ba-- sqft2 Bluffs Ct, Hamburg Boro, NJ 07419For Sale
 MLS ID #4056043, John Depinto, Jopari Realty Group Inc.. GSMLS
