
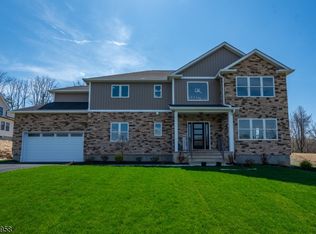
Brand-new luxury construction in Emerald Estates, one of Hardyston's desirable new-home communities, offering exceptional space, modern design, and a peaceful cul-de-sac setting. This impressive 4-bedroom, 4.5-bath home features a thoughtfully designed layout with spacious living areas, an inviting fireplace, and an open kitchen and dining area ideal for everyday living and entertaining. The main level offers a convenient first-floor bedroom, full bathroom, and additional flexible living spaces perfect for a home office, den, or guest accommodations. Upstairs, the generous primary suite provides a private retreat with a spacious ensuite bathroom, while additional bedrooms and a large bonus room offer remarkable versatility. **Dramatic views of the expansive parkland directly across the street create a stunning natural backdrop, bringing beauty, tranquility, and a sense of privacy to this exceptional property. Additional highlights include a two-car garage, generous attic storage, and the comfort of brand-new construction with modern systems and finishes. Tucked away on a quiet cul-de-sac, Emerald Estates offers an inviting neighborhood atmosphere just minutes from Crystal Springs Resort, Ballyowen Golf Club, scenic trails, skiing, and year-round recreation. Experience luxury living, privacy, and convenience in this exceptional Sussex County community.
Active
$900,000
6 Ruby Ct, Hardyston Twp., NJ 07419
4beds
3,228sqft
Single Family Residence
Built in 2026
1.02 Acres Lot
$957,800 Zestimate®
$279/sqft
$-- HOA
What's special
Inviting fireplaceAdditional bedroomsTwo-car garagePrivate retreatSpacious ensuite bathroomModern designThoughtfully designed layout
- 5 days
- 339
- 24
Zillow last checked:
Listing updated:
Listed by:
Christopher Paricio 201-580-5252,
Walker's Realty
Source: GSMLS,MLS#: 4060391
Facts & features
Interior
Bedrooms & bathrooms
- Bedrooms: 4
- Bathrooms: 5
- Full bathrooms: 4
- 1/2 bathrooms: 1
Primary bedroom
- Description: Full Bath, Sitting Room, Walk-In Closet
Primary bathroom
- Features: Soaking Tub, Stall Shower
Dining room
- Features: Formal Dining Room
Kitchen
- Features: Kitchen Island, Eat-in Kitchen
Heating
- 1 Unit, Forced Air, Zoned, Natural Gas
Cooling
- 1 Unit, Zoned
Appliances
- Included: Carbon Monoxide Detector, Range/Oven-Gas, Wall Oven(s) - Gas, Gas Water Heater
Features
- In-Law Floorplan
- Flooring: Marble, Tile, Wood
- Basement: Yes,Finished,Partial
- Number of fireplaces: 1
- Fireplace features: Gas, Living Room
Interior area
- Total structure area: 3,228
- Total interior livable area: 3,228 sqft
Video & virtual tour
Property
Parking
- Total spaces: 6
- Parking features: 2 Car Width, Asphalt, Attached Garage
- Attached garage spaces: 2
- Uncovered spaces: 6
Lot
- Size: 1.02 Acres
- Dimensions: 1.020 AC
- Features: Backs to Park Land, Cul-De-Sac
Details
- Parcel number: 2811000630000000260009
Construction
Type & style
- Home type: SingleFamily
- Architectural style: Colonial
- Property subtype: Single Family Residence
Materials
- Aluminum Siding, Stone
- Roof: Asphalt Shingle
Condition
- Year built: 2026
Utilities & green energy
- Gas: Gas-Natural
- Sewer: Septic Tank
- Water: Well
- Utilities for property: Underground Utilities, Natural Gas Connected
Community & HOA
Community
- Security: Carbon Monoxide Detector
- Subdivision: Emerald Estates
Location
- Region: Hamburg
Financial & listing details
- Price per square foot: $279/sqft
- Tax assessed value: $105,100
- Annual tax amount: $1,896
- Date on market: 10/21/2026
- Ownership type: Fee Simple
Estimated market value
$957,800
$910,000 - $1.01M
Not available
Price history
| Date | Event | Price |
|---|---|---|
| 10/21/2026 | Listed for sale | $900,000+480.6%$279/sqft |
Source:  GSMLS #4060391 Report a problem | ||
| 8/30/2024 | Sold | $155,000$48/sqft |
Source: Public Record Report a problem | ||
Public tax history
| Year | Property taxes | Tax assessment |
|---|---|---|
| 2026 | $1,896 | $105,100 +6.9% |
| 2025 | $1,896 +11.5% | $98,300 +16.1% |
| 2024 | $1,701 +23.6% | $84,700 +87.4% |
| 2023 | $1,376 +1.9% | $45,200 |
| 2022 | $1,351 -0.3% | $45,200 |
| 2021 | $1,355 +5.8% | $45,200 |
| 2020 | $1,280 +1.3% | $45,200 |
| 2019 | $1,263 +1.7% | $45,200 |
| 2018 | $1,243 +3% | $45,200 |
| 2017 | $1,206 +2.1% | $45,200 |
| 2016 | $1,181 +0.9% | $45,200 |
| 2015 | $1,170 | $45,200 |
Find assessor info on the county website
Monthly payment
Est. payment
Payment breakdown
Explore the cost of this home by adjusting the details. Changes won't be saved.Climate risks
Neighborhood: 07419
Similar homes
- $899,0004 bd4 ba3.2k sqft9 Emerald Dr, Hardyston Twp., NJ 07419For Sale
 MLS ID #4034465, Christopher Paricio, Walker's Realty. GSMLS
- $849,0004 bd3 ba3k sqft5 Emerald Dr, Hardyston Twp., NJ 07419For Sale
 MLS ID #4049334, Christopher Paricio, Walker's Realty. GSMLS
- $849,9003 bd4 ba3.1k sqft9 Coventry Rd, Hardyston Twp., NJ 07419For Sale
 MLS ID #4057654, Theodore Van Laar, Bhgre Green Team. GSMLS
- $899,9004 bd3 ba3.4k sqft36 Skyview Dr, Sparta Twp., NJ 07871For Sale
 MLS ID #4059750, Jody Novak, Coldwell Banker Realty. GSMLS
