Brand-new luxury construction in one of Hardyston's most peaceful settings. Set near the end of a dead-end road, just before the cul-de-sac, this 4-bedroom, 2.5-bath home offers privacy, minimal through traffic, and parkland directly across the road for a beautiful natural backdrop. The layout is designed for modern living, with an open-concept main level, spacious family room, formal dining area, private home office or 1st floor bedroom option and a bright kitchen ideal for everyday living and entertaining. Upstairs, the primary suite offers a private retreat with generous closet space and a well-appointed bath, while three additional bedrooms provide flexible space for guests, work, or hobbies. Enjoy the benefits of new construction, modern finishes, energy-efficient systems, and the peace of mind that comes with a brand-new home. Close to Crystal Springs Resort, golf, skiing, hiking, lakes, shopping, dining, and major routes, this home combines luxury, privacy, and lifestyle in a scenic Sussex County setting. Taxes do not yet reflect completed improvements.
Under contract
Price cut: $60K (6/30)
$889,000
7 Emerald Dr, Hardyston Twp., NJ 07419
4beds
2,942sqft
:
Get pre-qualified$6,856/mo
Single Family Residence
Built in 2025
1.11 Acres Lot
$870,000 Zestimate®
$302/sqft
$-- HOA
What's special
Modern finishesGenerous closet spaceWell-appointed bathFormal dining areaSpacious family roomOpen-concept main level
- 75 days |
- 428 |
- 24 |
Zillow last checked:
Listing updated:
Listed by:
Christopher Paricio 201-580-5252,
Walker's Realty
Source: GSMLS,MLS#: 4026625
Facts & features
Interior
Bedrooms & bathrooms
- Bedrooms: 4
- Bathrooms: 3
- Full bathrooms: 2
- 1/2 bathrooms: 1
Primary bedroom
- Description: Full Bath, Walk-In Closet
Bedroom 1
- Level: Second
Bedroom 2
- Level: Second
Bedroom 3
- Level: Second
Bedroom 4
- Level: Second
Primary bathroom
- Features: Soaking Tub, Stall Shower And Tub
Dining room
- Features: Formal Dining Room
- Level: First
Kitchen
- Features: Kitchen Island, Pantry
- Level: First
Living room
- Level: First
Basement
- Features: Storage Room, Utility Room, Workshop
Heating
- Forced Air, Zoned, Natural Gas
Cooling
- Central Air, Zoned
Appliances
- Included: Carbon Monoxide Detector, Gas Cooktop, Microwave, Refrigerator, Wall Oven(s) - Gas, Gas Water Heater
Features
- Bedroom/Office
- Flooring: Tile, Wood
- Windows: Thermal Windows/Doors
- Basement: Yes,Unfinished
- Number of fireplaces: 1
- Fireplace features: Gas
Interior area
- Total structure area: 2,942
- Total interior livable area: 2,942 sqft
Property
Parking
- Total spaces: 6
- Parking features: 2 Car Width, Attached Garage
- Attached garage spaces: 2
- Uncovered spaces: 6
Features
- Has view: Yes
- View description: Mountain(s)
Lot
- Size: 1.11 Acres
- Dimensions: 1.110 AC
- Features: Backs to Park Land
Details
- Parcel number: 2811000630000000260024
Construction
Type & style
- Home type: SingleFamily
- Architectural style: Colonial
- Property subtype: Single Family Residence
Materials
- Stone, Vertical Siding
- Roof: Asphalt Shingle
Condition
- Year built: 2025
Utilities & green energy
- Gas: Gas-Natural
- Sewer: Septic Tank
- Water: Well
- Utilities for property: Natural Gas Connected
Community & HOA
Community
- Features: Jogging/Biking Path
- Security: Carbon Monoxide Detector
Location
- Region: Hamburg
Financial & listing details
- Price per square foot: $302/sqft
- Tax assessed value: $111,600
- Annual tax amount: $2,015
- Date on market: 5/11/2026
- Ownership type: Fee Simple
Estimated market value
$870,000
$827,000 - $914,000
$3,826/mo
Price history
| Date | Event | Price |
|---|---|---|
| 7/10/2026 | Pending sale | $889,000$302/sqft |
Source:  GSMLS #4026625 Report a problem GSMLS #4026625 Report a problem | ||
| 6/30/2026 | Price change | $889,000-6.3%$302/sqft |
Source: GSMLS #4026625 Report a problem | ||
| 5/11/2026 | Listed for sale | $949,000+5.6%$323/sqft |
Source: GSMLS #4026625 Report a problem | ||
| 4/1/2026 | Listing removed | $899,000$306/sqft |
Source:  NJMLS #25039558 Report a problem NJMLS #25039558 Report a problem | ||
| 3/13/2026 | Price change | $899,000-4.4%$306/sqft |
Source: GSMLS #3996464 Report a problem | ||
| 11/6/2025 | Listed for sale | $939,999+8.2%$320/sqft |
Source: NJMLS #25039558 Report a problem | ||
| 8/20/2025 | Listing removed | $869,000$295/sqft |
Source: GSMLS #3906480 Report a problem | ||
| 9/20/2024 | Pending sale | $869,000$295/sqft |
Source: GSMLS #3906480 Report a problem | ||
| 6/7/2024 | Listed for sale | $869,000+460.6%$295/sqft |
Source: GSMLS #3906480 Report a problem | ||
| 4/11/2024 | Sold | $155,000$53/sqft |
Source: Public Record Report a problem | ||
Public tax history
| Year | Property taxes | Tax assessment |
|---|---|---|
| 2025 | $2,016 +11.8% | $104,500 +16.4% |
| 2024 | $1,803 +23.4% | $89,800 +87.1% |
| 2023 | $1,462 +1.9% | $48,000 |
| 2022 | $1,435 -0.3% | $48,000 |
| 2021 | $1,439 +5.8% | $48,000 |
| 2020 | $1,359 +1.3% | $48,000 |
| 2019 | $1,342 +1.7% | $48,000 |
| 2018 | $1,320 +3% | $48,000 |
| 2017 | $1,281 +2.1% | $48,000 |
| 2016 | $1,254 +0.9% | $48,000 |
| 2015 | $1,242 | $48,000 |
Find assessor info on the county website
Monthly payment
Est. payment
Payment breakdown
Explore the cost of this home by adjusting the details. Changes won't be saved.Climate risks
Neighborhood: 07419
Nearby schools
GreatSchools rating
- 6/10Hardyston Middle SchoolGrades: 5-8Distance: 0.2 mi
- 4/10Wallkill Valley Regional High SchoolGrades: 9-12Distance: 0.9 mi
- 8/10Hardyston Elementary SchoolGrades: PK-4Distance: 2.6 mi
- $899,0004 bd3 ba-- sqft5 Emerald Dr, Hamburg, NJ 07419For Sale

- $103,6001.03 Acres2 Ruby Ct, Hamburg, NJ 07419Off Market
- $104,0001.06 Acres4 Ruby Ct, Hamburg, NJ 07419Off Market
- $100,7001.8 Acres6 Emerald Dr, Hamburg, NJ 07419Off Market
- $103,1000.98 Acres3 Emerald Dr, Hamburg, NJ 07419Off Market
- $155,0001.02 Acres6 Ruby Ct, Hamburg, NJ 07419Sold
- $949,0004 bd4 ba3.2k sqft9 Emerald Dr, Hamburg, NJ 07419For Sale
- $97,6000.95 Acres1 Emerald Dr, Hamburg, NJ 07419Off Market
A local agent can set up tours, give advice and negotiate with sellers.
A local lender can help you make sure your offer is ready when you are.
Similar homes
- $949,0004 bd4 ba3.2k sqft9 Emerald Dr, Hardyston Twp., NJ 07419For Sale
 MLS ID #4034465, Christopher Paricio, Walker's Realty. GSMLS
 - $799,5004 bd3 ba3k sqft67 Bluffs Ct, Hamburg Boro, NJ 07419For Sale
 MLS ID #4038780, John Depinto, Jopari Realty Group Inc.. GSMLS
 - $849,9004 bd4 ba3.6k sqft14 Wentworth Ct, Hardyston Twp., NJ 07419For Sale
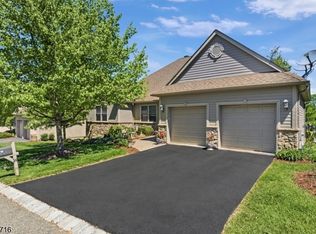 MLS ID #4026480, Glenn R Schechter, Mountain Properties. GSMLS
 - $729,9984 bd4 ba3.8k sqft2 Bluffs Ct, Hamburg Boro, NJ 07419For Sale
 MLS ID #4020565, Kelly Robinson, Signature Realty Nj. GSMLS
 - $899,0004 bd4 ba4.2k sqft26 High Ridge Ln, Frankford Twp., NJ 07822For SaleMLS ID #4037496, Christine Bond, Weichert Realtors. GSMLS
- $899,0005 bd5 ba3.1k sqft35 Milton Rd, Sparta Twp., NJ 07871For SaleMLS ID #4038777, Simon Resende Vassalo, Coldwell Banker Realty. GSMLS
- $799,0003 bd4 ba3.4k sqft9 Rockhall Ct, Hardyston Twp., NJ 07419For SaleMLS ID #4039584, Danielle Higgins, Weichert Realtors. GSMLS
- $874,9004 bd3 ba2.5k sqft33 Jessup Road, Warwick, NY 10990For Sale
 MLS ID #989800, Kimberly A Corkum, Listing by: Keller Williams Realty. OneKey® MLS as distributed by MLS GRID
 - $739,0004 bd4 ba2.6k sqft17 Grandview Ter, Sparta Twp., NJ 07871For SaleMLS ID #4032948, Anna S. Papoutsakis, Keller Williams Valley Realty. GSMLS
- $899,0004 bd4 ba3.9k sqft5 Megan Ter, Sparta Twp., NJ 07871For SaleMLS ID #4021312, Heidi Delahanty, Re/Max Platinum Group. GSMLS
- $899,9005 bd4 ba2.1k sqft385 Maxim Dr, Hopatcong Boro, NJ 07843For SaleMLS ID #4042714, Daryna Bondar, Addison Real Estate. GSMLS
- $535,0005 bd3 ba2.4k sqft212 Rt23, Hamburg Boro, NJ 07419For SaleMLS ID #4033087, Alejandra Valine, Coldwell Banker Realty. GSMLS
- $629,0002 bd3 ba3k sqft8 Bluffs Ct, Hamburg Boro, NJ 07419For SaleMLS ID #4037147, Pamela M. Alheidt, Keller Williams Integrity. GSMLS
- $749,9003 bd4 ba3.4k sqft98 Tarrington Rd, Hardyston Twp., NJ 07419For SaleMLS ID #4038369, Glenn R Schechter, Mountain Properties. GSMLS
- $700,0006 bd5 ba3.7k sqft14 Lewisburg Rd, Wantage Twp., NJ 07461For SaleMLS ID #4037567, Stephanie Space, Keller Williams Integrity. GSMLS
- $799,0004 bd4 ba2.9k sqft15 Dana Dr, Andover Twp., NJ 07848For SaleMLS ID #4029278, Scott Raghubir, Weichert Realtors. GSMLS
- $1,330,0004 bd3 ba2.7k sqft130 Pond School Rd, Wantage Twp., NJ 07461For SaleMLS ID #4039160, Tanner Sommese, Keller Williams Integrity. GSMLS
- $605,9995 bd3 ba2.9k sqft10 Dixon Rd, Franklin Boro, NJ 07416For SaleMLS ID #4039066, Carla Fischer, Realty Executives Exceptional. GSMLS
- $924,0004 bd3 ba3.4k sqft12 Feagles Road, Warwick, NY 10990For SaleMLS ID #963898, Kimberly Starks, Listing by: Howard Hanna Rand Realty. OneKey® MLS as distributed by MLS GRID
- $879,0004 bd3 ba2.4k sqft15 Walker Avenue, West Milford Twp., NJ 07480For SaleMLS ID #4041972, Claudio Saavedra, United Real Estate. GSMLS
