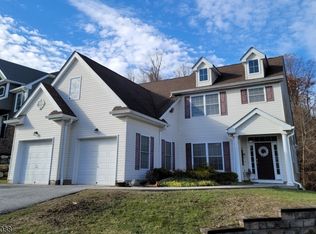
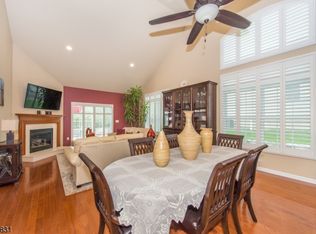
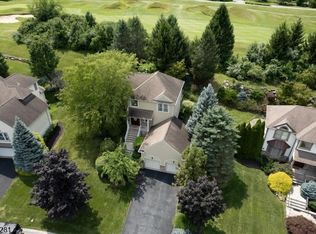
Welcome to the Bluffs at Ballyowen, where luxury, comfort and convenience come together in this exceptional Colonial. Step inside to find a versatile first floor den that can easily serve as a 3rd bedroom, along with a full bathroom featuring a tub/shower combination. The heart of the home is the custom eat-in kitchen, complete with a breakfast bar and separate dining area highlighted by Vaulted ceiling, abundant windows, and direct access to a large private patio perfect for entertaining or enjoying peaceful outdoor living. The main level also includes a formal dining room and living room, with rounded walls and soft architectural details throughout. Elegant millwork, premium finishes, and an effortless flow create a true resort-inspired ambiance, while every detail has been thoughtfully curated to deliver both sophistication and comfort.The inviting family room features a cozy fireplace, while gleaming hardwood floors extend throughout the main level. An oversized two-car garage provides ample storage, and the home's private elevator offers effortless access between levels.Upstairs, you'll find two spacious suites, each with its own private bathroom. The luxurious primary suite boasts a spa-inspired bathroom w/soaking tub, double vanity, walk-in shower, dual closets, vaulted ceilings that create a serene retreat w/stunning views. +++The 2026 Reassessment of the Borough of Hamburg Is Showing That Taxes Are Being Lowered+++
Under contract
Price cut: $49K (7/28)
$580,000
8 Bluffs Ct, Hamburg Boro, NJ 07419
2beds
3,092sqft
Single Family Residence
Built in 2007
-- sqft lot
$577,000 Zestimate®
$188/sqft
$365/mo HOA
What's special
Premium finishesCustom eat-in kitchenFormal dining roomVersatile first floor denAbundant windowsBreakfast barElegant millwork
- 75 days
- 352
- 11
Zillow last checked:
Listing updated:
Listed by:
Pamela M. Alheidt 973-726-0088,
Keller Williams Integrity
Source: GSMLS,MLS#: 4037147
Facts & features
Interior
Bedrooms & bathrooms
- Bedrooms: 2
- Bathrooms: 3
- Full bathrooms: 3
Primary bedroom
- Description: Full Bath, Walk-In Closet
Bedroom 1
- Level: Second
Bedroom 2
- Level: Second
Primary bathroom
- Features: Stall Shower, Tub Shower
Dining room
- Features: Formal Dining Room
- Level: First
Family room
- Level: First
Kitchen
- Features: Kitchen Island, Eat-in Kitchen, Pantry, Separate Dining Area
- Level: First
Living room
- Level: First
Basement
- Features: Rec Room, Storage Room, Utility Room
Heating
- 2 Units, Forced Air, Natural Gas
Cooling
- 2 Units, Ceiling Fan(s)
Appliances
- Included: Carbon Monoxide Detector, Dishwasher, Dryer, Microwave, Range/Oven-Gas, Refrigerator, Self Cleaning Oven, Washer, Water Softener Owned, Gas Water Heater
- Laundry: Laundry Room, Level 2
Features
- Great Room, Storage Room, Bedroom/Office
- Flooring: Laminate, Tile, Wood
- Windows: Thermal Windows/Doors
- Basement: Yes,Partially Finished,Full,Sump Pump
- Number of fireplaces: 1
- Fireplace features: Family Room, Gas
Interior area
- Total structure area: 3,092
- Total interior livable area: 3,092 sqft
Property
Parking
- Total spaces: 4
- Parking features: 2 Car Width, Asphalt, Garage Door Opener, Oversized
- Garage spaces: 2
- Uncovered spaces: 4
Features
- Patio & porch: Patio
- Exterior features: Curbs
- Has private pool: Yes
- Pool features: Outdoor Pool, Association, In Ground
Lot
- Features: Level
Details
- Parcel number: 2809000110001000010000C0008
- Zoning description: Residential
Construction
Type & style
- Home type: SingleFamily
- Architectural style: Colonial
- Property subtype: Single Family Residence
Materials
- Brick, Vinyl Siding
- Roof: Asphalt Shingle
Condition
- Year built: 2007
Utilities & green energy
- Gas: Gas-Natural
- Sewer: Public Sewer
- Water: Public
- Utilities for property: Electricity Connected, Natural Gas Connected, Cable Available, Fiber Optic Available, Garbage Included
Community & HOA
Community
- Features: Clubhouse, Fitness Center, Playground
- Security: Carbon Monoxide Detector
- Subdivision: The Bluffs At Ballyowen
HOA
- Has HOA: Yes
- Services included: Maintenance-Common Area, Snow Removal
- HOA fee: $365 monthly
Location
- Region: Hamburg
Financial & listing details
- Price per square foot: $188/sqft
- Tax assessed value: $674,500
- Annual tax amount: $16,642
- Date on market: 6/30/2026
- Ownership type: Condominium
- Electric utility on property: Yes
Estimated market value
$577,000
$548,000 - $606,000
$4,046/mo
Price history
| Date | Event | Price |
|---|---|---|
| 9/1/2026 | Pending sale | $580,000$188/sqft |
Source:  GSMLS #4037147 Report a problem GSMLS #4037147 Report a problem | ||
| 7/28/2026 | Price change | $580,000-7.8%$188/sqft |
Source: GSMLS #4037147 Report a problem | ||
| 7/13/2026 | Price change | $629,000-3.1%$203/sqft |
Source: GSMLS #4037147 Report a problem | ||
| 6/30/2026 | Listed for sale | $649,000+56.4%$210/sqft |
Source: GSMLS #4037147 Report a problem | ||
| 10/8/2023 | Listing removed | -- |
Source: GSMLS #3713409 Report a problem | ||
| 10/7/2021 | Sold | $415,000+3.8%$134/sqft |
Source: GSMLS #3713409 Report a problem | ||
| 8/6/2021 | Price change | $399,999-5.9%$129/sqft |
Source: GSMLS #3713409 Report a problem | ||
| 6/27/2021 | Price change | $425,000-2.3%$137/sqft |
Source: GSMLS #3713409 Report a problem | ||
| 5/23/2021 | Listed for sale | $435,000$141/sqft |
Source: GSMLS #3713409 Report a problem | ||
Public tax history
Tax history is unavailable.
Monthly payment
Est. payment
Payment breakdown
Explore the cost of this home by adjusting the details. Changes won't be saved.Climate risks
Neighborhood: 07419
Nearby schools
Schools provided by the listing agent
- Elementary: Hamburg
- Middle: Hamburg
- High: Wallkill Valley
Source: GSMLS. This data may not be complete. We recommend contacting the local school district to confirm school assignments for this home.
Similar homes
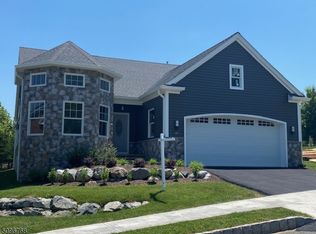
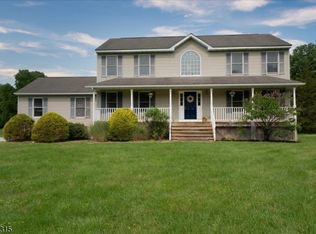
- $599,0003 bd3 ba2.6k sqft9 Carriage Ln, Hardyston Twp., NJ 07419For Sale
 MLS ID #4041222, Denise Hoebee, Weichert Realtors. GSMLS
 - $724,0004 bd3 ba3.2k sqft24 Bluffs Ct, Hamburg Boro, NJ 07419For Sale
 MLS ID #4050423, John Depinto, Jopari Realty Group Inc.. GSMLS
 - $624,9003 bd4 ba2.8k sqft9 Cypress Ln, Hardyston Twp., NJ 07419For Sale
 MLS ID #4043012, Glenn R Schechter, Mountain Properties. GSMLS
 - $725,0004 bd4 ba3.8k sqft2 Bluffs Ct, Hamburg Boro, NJ 07419For Sale
 MLS ID #4047064, Kelly Robinson, Signature Realty Nj. GSMLS
 - $585,0004 bd3 ba2.2k sqft71 Dellwood Court, Westtown, NY 10998For Sale
 MLS ID #1022645, Dien M Le Duc, Listing by: Hudson Premium Realty. OneKey® MLS as distributed by MLS GRID
