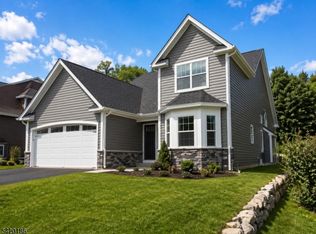
Welcome to The Bluffs at Ballyowen in highly desirable Hamburg, where elevated design meets effortless luxury living. END UNIT! FIRST FLOOR PRIMARY BEDROOM! FULLY FINISHED BASEMENT! PUBLIC UTILITIES! LOWERED TAXES! BUILDERS WARRANTY INCLUDED! This exceptional 2019 builder's model home delivers the perfect blend of sophistication, comfort, and low-maintenance convenience that today's buyers are actively searching for. A sun-drenched open floorplan showcases gleaming hardwood floors and a dramatic family room centered around a striking corner gas fireplace, seamlessly flowing to a rear deck with scenic, tranquil views. The designer kitchen impresses with granite countertops, upgraded backsplash, and sleek stainless steel appliances perfectly suited for both everyday living and upscale entertaining. The highly sought-after first-floor primary suite offers privacy and ease, while the second level features three spacious bedrooms with walk-in closets and a Jack and Jill bath. The fully finished basement adds approximately 1,000 sq ft of versatile living space, complete with egress windows, a powder room, and rough plumbing for a future full bath. Enjoy resort-style amenities including a heated saltwater pool, plus lawn care and snow removal for true turnkey living. With public utilities and natural gas, this home checks every box. The photos only begin to tell the story this is one you need to experience in person to truly appreciate. Eligible for $0 Down Payment Loan Program!
Active
$725,000
2 Bluffs Ct, Hamburg Boro, NJ 07419
4beds
3,821sqft
Single Family Residence
Built in 2019
-- sqft lot
$718,800 Zestimate®
$190/sqft
$365/mo HOA
What's special
Fully finished basementJack and jill bathGleaming hardwood floorsFirst floor primary bedroomEnd unitSleek stainless steel appliancesUpgraded backsplash
- 23 days
- 464
- 22
Zillow last checked:
Listing updated:
Listed by:
Kelly Robinson 973-500-3253,
Signature Realty Nj
Source: GSMLS,MLS#: 4047064
Facts & features
Interior
Bedrooms & bathrooms
- Bedrooms: 4
- Bathrooms: 4
- Full bathrooms: 2
- 1/2 bathrooms: 2
Primary bedroom
- Description: 1st Floor, Full Bath, Walk-In Closet
Bedroom 1
- Level: First
- Area: 210
- Dimensions: 15 x 14
Bedroom 2
- Level: Second
- Area: 150
- Dimensions: 15 x 10
Bedroom 3
- Level: Second
- Area: 220
- Dimensions: 20 x 11
Bedroom 4
- Level: Second
- Area: 364
- Dimensions: 26 x 14
Primary bathroom
- Features: Soaking Tub, Stall Shower
Dining room
- Features: Formal Dining Room
- Level: First
- Area: 110
- Dimensions: 11 x 10
Family room
- Level: First
Kitchen
- Features: Breakfast Bar, Kitchen Island, Separate Dining Area
- Level: First
- Area: 130
- Dimensions: 13 x 10
Living room
- Level: First
- Area: 247
- Dimensions: 19 x 13
Basement
- Features: Bath(s) Other, Media Room, Rec Room, Storage Room, Utility Room
Heating
- 1 Unit, Forced Air, Natural Gas
Cooling
- 1 Unit, Central Air
Appliances
- Included: Dishwasher, Microwave, Range/Oven-Gas, Gas Water Heater
- Laundry: Laundry Room
Features
- Foyer, Rec Room, Media Room
- Flooring: Carpet, Tile, Wood
- Basement: Yes,Finished,Full
- Number of fireplaces: 1
- Fireplace features: Gas, Living Room
Interior area
- Total structure area: 3,821
- Total interior livable area: 3,821 sqft
Property
Parking
- Total spaces: 2
- Parking features: 2 Car Width, Asphalt, Attached Garage, Finished Garage, Garage Door Opener
- Attached garage spaces: 2
- Uncovered spaces: 2
Features
- Patio & porch: Deck, Open Porch(es)
- Exterior features: Curbs, Sidewalk, Underground Lawn Sprinkler
- Has private pool: Yes
- Pool features: Outdoor Pool, Association, Heated, In Ground
Lot
- Features: Corner Lot, Open Lot
Details
- Parcel number: 2809000110001000010000C0002
- Zoning description: RES
Construction
Type & style
- Home type: SingleFamily
- Architectural style: Colonial
- Property subtype: Single Family Residence
Materials
- Stone, Vinyl Siding
- Roof: Asphalt Shingle
Condition
- Year built: 2019
- Major remodel year: 2019
Utilities & green energy
- Gas: Gas-Natural
- Sewer: Public Sewer
- Water: Public
- Utilities for property: Underground Utilities, Natural Gas Connected, Cable Available, Garbage Included
Community & HOA
Community
- Features: Billiards Room, Clubhouse, Fitness Center, Kitchen Facilities
- Application fee: $1,095
- Subdivision: The Bluffs At Ballyowen
HOA
- Has HOA: Yes
- Services included: Maintenance-Common Area, Snow Removal, Trash
- HOA fee: $365 monthly
Location
- Region: Hamburg
Financial & listing details
- Price per square foot: $190/sqft
- Tax assessed value: $656,000
- Annual tax amount: $16,229
- Date on market: 8/15/2026
- Exclusions: Refrigerator in Kitchen, Washer, and Dryer are Negotiable.
- Ownership type: Fee Simple
Estimated market value
$718,800
$683,000 - $755,000
$4,436/mo
Price history
| Date | Event | Price |
|---|---|---|
| 8/15/2026 | Listed for sale | $725,000-0.7%$190/sqft |
Source:  GSMLS #4047064 Report a problem GSMLS #4047064 Report a problem | ||
| 8/11/2026 | Listing removed | $729,998$191/sqft |
Source:  NJMLS #26013718 Report a problem NJMLS #26013718 Report a problem | ||
| 6/22/2026 | Price change | $729,998-1.4%$191/sqft |
Source: NJMLS #26013718 Report a problem | ||
| 4/19/2026 | Listed for sale | $739,998+74.1%$194/sqft |
Source: GSMLS #4020565 Report a problem | ||
| 11/23/2020 | Sold | $425,000$111/sqft |
Source: GSMLS #3636205 Report a problem | ||
Public tax history
Tax history is unavailable.
Monthly payment
Est. payment
Payment breakdown
Explore the cost of this home by adjusting the details. Changes won't be saved.Climate risks
Neighborhood: 07419
Nearby schools
Schools provided by the listing agent
- Elementary: Hamburg
- Middle: Hamburg
- High: Wallkill Valley
Source: GSMLS. This data may not be complete. We recommend contacting the local school district to confirm school assignments for this home.

Similar homes
- $724,0004 bd3 ba3.2k sqft24 Bluffs Ct, Hamburg Boro, NJ 07419For Sale
 MLS ID #4050423, John Depinto, Jopari Realty Group Inc.. GSMLS
 - $799,5004 bd3 ba3k sqft67 Bluffs Ct, Hamburg Boro, NJ 07419For Sale
 MLS ID #4038780, John Depinto, Jopari Realty Group Inc.. GSMLS
 - $874,9004 bd3 ba3k sqft5 Emerald Dr, Hardyston Twp., NJ 07419For Sale
 MLS ID #4049334, Christopher Paricio, Walker's Realty. GSMLS
 - $849,9004 bd4 ba3.6k sqft14 Wentworth Ct, Hardyston Twp., NJ 07419For Sale
 MLS ID #4026480, Glenn R Schechter, Mountain Properties. GSMLS
