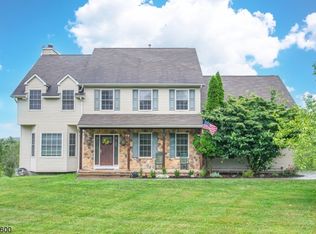
Set on a substantial private property, this spacious 5-bedroom, 3.5-bath home offers a rare combination of acreage, privacy, and flexibility. Built in 2000 and lovingly maintained by the original owners for approximately 26 years, this is the kind of property that provides room to spread out both inside and out. The land is a true showstopper. Beyond the rear deck, the property descends before opening to a large, level plateau estimated at nearly 3 acres, creating an incredible setting for outdoor entertaining, recreation, gardening, or simply enjoying the peaceful surroundings. The unique grading also allows the rear lower level to meet grade, creating excellent indoor-outdoor potential. Inside, the generous layout provides 5 bedrooms, 3.5 bathrooms, multiple living spaces, and plenty of flexibility for everyday living, guests, or working from home. Two completely independent HVAC systems provide year-round comfort, while the attached 2-car garage and ample parking add convenience. Additional highlights include a private well, oversized septic system with two 1,000-gallon tanks, rear deck, all appliances included, floor plans available, and no HOA. A rare opportunity to own a long-held property where space, acreage, privacy, and flexibility come together.
Active
$749,000
15 Dana Dr, Andover Twp., NJ 07848
5beds
--sqft
Single Family Residence
Built in 1999
4.45 Acres Lot
$-- Zestimate®
$--/sqft
$-- HOA
What's special
- 14 days
- 1,114
- 87
Zillow last checked:
Listing updated:
Listed by:
Nicola Trani 973-250-9974,
Exp Realty, Llc,
Matthew Gevirtz
Source: GSMLS,MLS#: 4049024
Facts & features
Interior
Bedrooms & bathrooms
- Bedrooms: 5
- Bathrooms: 4
- Full bathrooms: 3
- 1/2 bathrooms: 1
Primary bedroom
- Description: Full Bath, Sitting Room, Walk-In Closet
Primary bathroom
- Features: Stall Shower
Kitchen
- Features: Kitchen Island
Basement
- Features: Bath(s) Other, Utility Room, Walkout
Heating
- 2 Units, Forced Air, Gas-Propane Leased
Cooling
- 2 Units, Central Air
Appliances
- Included: Carbon Monoxide Detector, Central Vacuum, Dishwasher, Dryer, Range/Oven-Gas, Refrigerator, Washer, Water Softener Owned, Gas Water Heater
Features
- Central Vacuum, Kitchen
- Flooring: Carpet, Tile, Wood
- Windows: Drapes
- Basement: Yes,Partially Finished,Full,Walk-Out Access
- Number of fireplaces: 1
- Fireplace features: Living Room, Wood Burning
Property
Parking
- Total spaces: 2
- Parking features: 1 Car Width, Asphalt, Off Street
- Garage spaces: 2
Features
- Patio & porch: Deck
- Has spa: Yes
- Spa features: Bath
- Has view: Yes
- View description: Mountain(s)
Lot
- Size: 4.45 Acres
- Dimensions: 4.446 ACS
- Features: Backs to Park Land, Wooded
Details
- Additional structures: Storage Shed
- Parcel number: 2802001120000000050010
- Other equipment: Generator-Hookup
Construction
Type & style
- Home type: SingleFamily
- Architectural style: Colonial
- Property subtype: Single Family Residence
Materials
- Brick, Vinyl Siding
- Roof: Asphalt Shingle
Condition
- Year built: 1999
Utilities & green energy
- Gas: Gas-Propane
- Sewer: Private Sewer, Septic 4 Bedroom Town Verified
- Water: Private, Well
- Utilities for property: Propane, Cable Available, Fiber Optic Available
Community & HOA
Community
- Security: Carbon Monoxide Detector
Location
- Region: Lafayette
Financial & listing details
- Tax assessed value: $411,600
- Annual tax amount: $17,945
- Date on market: 8/26/2026
- Ownership type: Fee Simple
Estimated market value
Not available
Estimated sales range
Not available
Not available
Price history
| Date | Event | Price |
|---|---|---|
| 8/26/2026 | Listed for sale | $749,000 |
Source:  GSMLS #4049024 Report a problem GSMLS #4049024 Report a problem | ||
| 8/22/2026 | Listing removed | $749,000 |
Source: GSMLS #4045872 Report a problem | ||
| 8/10/2026 | Listed for sale | $749,000 |
Source: GSMLS #4045872 Report a problem | ||
| 8/10/2026 | Listing removed | $749,000 |
Source: GSMLS #4029278 Report a problem | ||
| 7/29/2026 | Price change | $749,000-6.3% |
Source: GSMLS #4029278 Report a problem | ||
| 6/16/2026 | Price change | $799,000-3.2% |
Source: GSMLS #4029278 Report a problem | ||
| 5/21/2026 | Listed for sale | $825,000-2.9% |
Source: GSMLS #4029278 Report a problem | ||
| 5/20/2026 | Listing removed | $850,000 |
Source: GSMLS #4018367 Report a problem | ||
| 4/3/2026 | Listed for sale | $850,000+151% |
Source: GSMLS #4018367 Report a problem | ||
| 3/10/2000 | Sold | $338,705 |
Source: Agent Provided Report a problem | ||
Public tax history
| Year | Property taxes | Tax assessment |
|---|---|---|
| 2025 | $17,946 +3.5% | $411,600 |
| 2024 | $17,341 +3.7% | $411,600 |
| 2023 | $16,715 +4.3% | $411,600 |
| 2022 | $16,019 +1.5% | $411,600 |
| 2021 | $15,789 +5.1% | $411,600 |
| 2020 | $15,023 +1.6% | $411,600 |
| 2019 | $14,789 +2.2% | $411,600 |
| 2018 | $14,472 +3.3% | $411,600 |
| 2017 | $14,007 +4.2% | $411,600 |
| 2016 | $13,436 +2.2% | $411,600 +9.1% |
| 2015 | $13,145 +3.4% | $377,200 |
| 2014 | $12,708 +1.4% | $377,200 |
| 2013 | $12,534 +2.6% | $377,200 |
| 2012 | $12,221 +0.8% | $377,200 |
| 2011 | $12,123 +3% | $377,200 |
| 2010 | $11,772 +4% | $377,200 |
| 2009 | $11,324 | $377,200 |
| 2008 | -- | $377,200 |
| 2007 | -- | $377,200 |
| 2006 | -- | $377,200 |
| 2005 | -- | $377,200 |
| 2004 | -- | $377,200 |
| 2003 | -- | $377,200 +22.3% |
| 2002 | -- | $308,400 |
| 2001 | -- | $308,400 |
Find assessor info on the county website
Monthly payment
Est. payment
Payment breakdown
Explore the cost of this home by adjusting the details. Changes won't be saved.Climate risks
Neighborhood: 07848
Similar homes
- $799,9004 bd3 ba-- sqft5 Cambridge Rd, Andover Twp., NJ 07848For Sale
 MLS ID #4040737, Catherine Kut, Realty Executives Exceptional. GSMLS
 - $699,0005 bd3 ba-- sqft19 Little Rd, Lafayette Twp., NJ 07848For Sale
 MLS ID #4039869, Joanna Patereck, Realty Executives Exceptional. GSMLS
 - $989,9994 bd4 ba5.9k sqft111 Beaver Run Rd, Lafayette Twp., NJ 07848For Sale
 MLS ID #4035754, Jennifer Weekley, Exp Realty, Llc. GSMLS
 - $785,0005 bd3 ba3.3k sqft5 Homestead Rd, Frelinghuysen Twp., NJ 07821For Sale
 MLS ID #4049522, Rachel Bucci, Exp Realty, Llc. GSMLS
