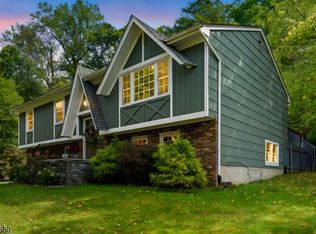
GORGEOUS CUSTOM BI LEVEL. MAJESTICALLY PLACED HOME IN DESIREABLE IRONIA SECTION OF RANDOLPH. LARGE EXTENSION ON THIS BEAUTIFUL CUL DE SAC HOME OFFERING MORE SPACE ON BOTH LEVELS. LARGE FORMAL LIVING ROOM WITH PRISTINE HARDWOOD FLOORS LEADS TO ENTERTAINMENT SIZED DINING ROOM. A COOK'S SIZED KITCHEN WITH CENTER ISLAND, CORIAN COUNTERS, STAINLESS APPLIANCES & LOTS OF CABINETS. FAMILY ROOM/DEN ON THIS LEVEL IS A MORE INFORMAL ROOM TO RELAX. AND LEADS TO SLIDERS AND A WOOD LINED ENCLOSED PORCH WITH WINDOW. THIS IS A LOVELY PLACE TO SIT AND ENJOY THE EXPANSIVE YARD BACKED BY LOTS OF MATURE TREES. LOWER LEVEL HAS UNBELIEVABLE SPACIOUS FAMILY ROOM WITH FIREPLACE AND LOTS OF SHELVING. 4TH BEDROOM WITH LARGE WALK IN CLOSET AND MORE SHELVING. HALF BATH AND PRIVATE ENTRY ALSO MAKE THIS A GREAT SPOT FOR A HOME OFFICE. THIS HOME HAS SO MUCH VERSATILITY FOR MANY LIVING SITUATIONS. THE YARD IS JUST UNDER 3/4 ACRE AND PRIVATE. THE REAR IS LINED WITH TREES FOR TOTAL REAR YARD PRIVACY. A BEAUTIFUL SINGLE LANE DRIVEWAY LEADS TO TWO CAR GARAGE WITH DOUBLE WIDE DRIVEWAY FOR LOTS OF PARKING. OWNER SAYS "WALK THE CUL DE SAC, CHAT WITH NEIGHBORS AND ENJOY RANDOLPH!!! " CLOSE TO ROUTES 10, 287, 80,46 FOR EASY COMMUTES AND SHOPPIING. GREAT PRICE TO GET INTO RANDOLPH AND ITS TOP RATED SCHOOLS AND PARKS.
Under contract
$725,000
14 Seneca Trl, Randolph Twp., NJ 07869
4beds
2,706sqft
Single Family Residence
Built in 1975
0.71 Acres Lot
$755,000 Zestimate®
$268/sqft
$-- HOA
What's special
Entertainment sized dining roomStainless appliancesBeautiful single lane drivewayLots of cabinetsCorian countersGorgeous custom bi level
- 46 days
- 58
- 0
Likely to sell faster than
Zillow last checked:
Listing updated:
Listed by:
Lynn Martini 973-945-2880,
Re/Max House Values
Source: GSMLS,MLS#: 4049540
Facts & features
Interior
Bedrooms & bathrooms
- Bedrooms: 4
- Bathrooms: 3
- Full bathrooms: 2
- 1/2 bathrooms: 1
Primary bedroom
- Description: 1st Floor, Full Bath, Walk-In Closet
Bedroom 1
- Level: First
Bedroom 2
- Level: First
Bedroom 3
- Level: First
Bedroom 4
- Level: Ground
Primary bathroom
- Features: Stall Shower
Dining room
- Features: Formal Dining Room
- Level: First
Family room
- Level: Ground
Kitchen
- Features: Kitchen Island, Eat-in Kitchen
- Level: First
Living room
- Level: First
Heating
- 1 Unit, Zoned, Natural Gas
Cooling
- 1 Unit, Zoned
Appliances
- Included: Carbon Monoxide Detector, Dishwasher, Dryer, Range/Oven-Electric, Refrigerator, Self Cleaning Oven, Washer
- Laundry: Laundry Room, Ground Level
Features
- Bathroom, Great Room, Outside Entrance, Powder Room
- Flooring: Carpet, Vinyl-Linoleum, Wood
- Windows: Thermal Windows/Doors
- Basement: None
- Number of fireplaces: 1
- Fireplace features: Great Room, Wood Burning
Interior area
- Total structure area: 2,706
- Total interior livable area: 2,706 sqft
Property
Parking
- Total spaces: 8
- Parking features: 1 Car Width, 2 Car Width, Attached Garage
- Attached garage spaces: 2
- Uncovered spaces: 8
Features
- Levels: Bi-Level
- Patio & porch: Deck, Enclosed Porch(es)
Lot
- Size: 0.71 Acres
- Dimensions: .710 AC
- Features: Cul-De-Sac, Wooded
Details
- Parcel number: 2332000270000000660000
Construction
Type & style
- Home type: SingleFamily
- Architectural style: Custom Home
- Property subtype: Single Family Residence
Materials
- Vinyl Siding
- Roof: Asphalt Shingle
Condition
- Year built: 1975
- Major remodel year: 2000
Utilities & green energy
- Gas: Gas In Street
- Sewer: Septic 4 Bedroom Town Verified
- Water: Public
- Utilities for property: Gas In Street, Cable Available, Garbage Included
Community & HOA
Community
- Features: Jogging/Biking Path
- Security: Carbon Monoxide Detector
- Subdivision: Ironia
Location
- Region: Randolph
Financial & listing details
- Price per square foot: $268/sqft
- Tax assessed value: $420,100
- Annual tax amount: $12,317
- Date on market: 8/29/2026
- Exclusions: PERSONAL EFFECTS
- Ownership type: Fee Simple
Estimated market value
$755,000
$717,000 - $793,000
$4,617/mo
Price history
| Date | Event | Price |
|---|---|---|
| 9/12/2026 | Pending sale | $725,000$268/sqft |
Source:  GSMLS #4049540 Report a problem GSMLS #4049540 Report a problem | ||
| 8/29/2026 | Listed for sale | $725,000+25792.9%$268/sqft |
Source: GSMLS #4049540 Report a problem | ||
| 6/19/2024 | Listing removed | -- |
Source:  GSMLS #3902686 Report a problem GSMLS #3902686 Report a problem | ||
| 5/17/2024 | Listed for rent | $3,750+33.9%$1/sqft |
Source: GSMLS #3902686 Report a problem | ||
| 4/11/2017 | Listing removed | $2,800$1/sqft |
Source: Visual Tour #3360586 Report a problem | ||
| 4/5/2017 | Sold | $2,800$1/sqft |
Source: Agent Provided Report a problem | ||
| 3/16/2017 | Price change | $2,800-5.1%$1/sqft |
Source: RE/MAX House Values #3360586 Report a problem | ||
| 1/28/2017 | Listed for rent | $2,950$1/sqft |
Source: RE/MAX House Values #3360586 Report a problem | ||
Public tax history
| Year | Property taxes | Tax assessment |
|---|---|---|
| 2026 | -- | $420,100 |
| 2025 | $11,893 | $420,100 |
| 2024 | $11,893 | $420,100 |
| 2023 | -- | $420,100 |
| 2022 | -- | $420,100 |
| 2021 | -- | $420,100 |
| 2020 | -- | $420,100 |
| 2019 | -- | $420,100 |
| 2018 | -- | $420,100 |
| 2017 | -- | $420,100 +42.5% |
| 2016 | -- | $294,800 |
| 2015 | -- | $294,800 +1.9% |
| 2008 | -- | $289,200 |
| 2007 | -- | $289,200 |
| 2006 | -- | $289,200 |
| 2005 | -- | $289,200 |
| 2004 | -- | $289,200 |
| 2003 | -- | $289,200 |
| 2002 | -- | $289,200 |
| 2001 | -- | $289,200 |
Find assessor info on the county website
Monthly payment
Est. payment
Payment breakdown
Explore the cost of this home by adjusting the details. Changes won't be saved.Climate risks
Neighborhood: Ironia
Nearby schools
Schools provided by the listing agent
- Elementary: Ironia
- High: Randolph
Source: GSMLS. This data may not be complete. We recommend contacting the local school district to confirm school assignments for this home.
Similar homes
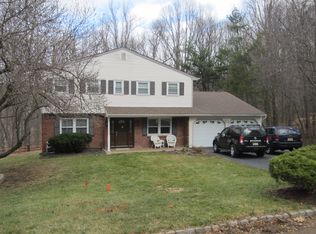
- $700,0004 bd3 ba2.1k sqft4 Harrison Rd, Roxbury Twp., NJ 07876For Sale
 MLS ID #4052503, Deborah Riska, The Key Real Estate Group. GSMLS
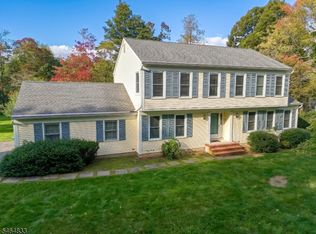
 - $699,0004 bd3 ba2.2k sqft8 Kerry Pl, Mount Olive Twp., NJ 07836For Sale
 MLS ID #4056453, Christopher Wyglendowski, Exp Realty, Llc. GSMLS
 - $825,0004 bd3 ba2.3k sqft169 Shongum Rd, Denville Twp., NJ 07834For Sale
 MLS ID #4050017, Ingrid Witty, Weichert Realtors. GSMLS
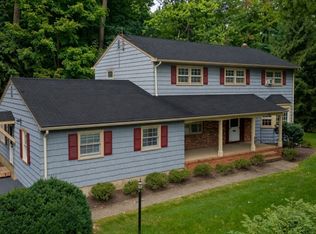
 - $950,0006 bd4 ba2.9k sqft1 Holly Dr, Randolph Twp., NJ 07869For Sale
 MLS ID #4051952, Alex Monaco, Re/Max Instyle. GSMLS
