Enter the long private circular driveway to find nestled in over 2 acres of land within the trees a peaceful private escape. Country expansive colonial with 4 bedrooms and 3 baths has a captivating charm and sense of tranquility while in a prime neighborhood & close proximity to the cities. The glazed front porch entrance brings you to the 1st floor layout designed with a spacious eat in kitchen that has stainless steel appliances & granite counter tops, and a living room that connects to dining room and an additional room could be office or library, plus a 1st floor bedroom that could be used as primary, and a main bathroom. The second floor has 3 large bedrooms and one full bath. Basement has a finished bonus private room, play area and full bath, laundry and workshop section, plus the solar panel energy-efficient connection which feeds energy back to the grid. A detached garage with a loft that is heated for additional workspace. Make your dreams a reality!
Active
$825,000
169 Shongum Rd, Denville Twp., NJ 07834
4beds
2,323sqft
Single Family Residence
Built in 1960
2.55 Acres Lot
$822,800 Zestimate®
$355/sqft
$-- HOA
What's special
Long private circular drivewayGlazed front porch entranceMain bathroomStainless steel appliancesGranite countertops
- 19 days
- 2,192
- 77
Likely to sell faster than
Zillow last checked:
Listing updated:
Listed by:
Ingrid Witty 973-216-5595,
Weichert Realtors,
Mustafa Saban Guner
Source: GSMLS,MLS#: 4050017
Facts & features
Interior
Bedrooms & bathrooms
- Bedrooms: 4
- Bathrooms: 3
- Full bathrooms: 3
Primary bedroom
- Description: 1st Floor
Bedroom 1
- Level: First
Bedroom 2
- Level: Second
Bedroom 3
- Level: Second
Bedroom 4
- Level: Second
Dining room
- Level: First
Family room
- Level: Basement
Kitchen
- Features: Eat-in Kitchen
- Level: First
Living room
- Level: First
Basement
- Features: Laundry Room, Storage Room, Utility Room
Heating
- 1 Unit, Baseboard - Hotwater, Zoned, Oil Tank Above Ground - Inside
Cooling
- 3 Units, Ductless Split AC
Appliances
- Included: Dishwasher, Microwave, Range/Oven-Electric, Refrigerator
- Laundry: In Basement
Features
- Basement: Yes,Partially Finished
- Has fireplace: No
Interior area
- Total structure area: 2,323
- Total interior livable area: 2,323 sqft
Property
Parking
- Total spaces: 2
- Parking features: 1 Car Width, 2 Car Width, Additional Parking, Asphalt, Circular Driveway, Detached Garage, Loft Storage, Oversized
- Garage spaces: 2
Features
- Patio & porch: Deck, Enclosed Porch(es), Patio
Lot
- Size: 2.55 Acres
- Dimensions: 2.550 AC
- Features: Level, Wooded
Details
- Additional structures: Storage Shed
- Parcel number: 2308102030000000200000
Construction
Type & style
- Home type: SingleFamily
- Architectural style: Colonial
- Property subtype: Single Family Residence
Materials
- Aluminum Siding, Vinyl Siding
- Roof: Asphalt Shingle
Condition
- Year built: 1960
Utilities & green energy
- Gas: Gas In Street
- Sewer: Septic Tank
- Water: Well
- Utilities for property: Electricity Connected, Gas In Street, Cable Connected
Community & HOA
Location
- Region: Denville
Financial & listing details
- Price per square foot: $355/sqft
- Tax assessed value: $411,700
- Annual tax amount: $11,482
- Date on market: 9/2/2026
- Ownership type: Fee Simple
- Electric utility on property: Yes
Estimated market value
$822,800
$782,000 - $864,000
$5,162/mo
Price history
| Date | Event | Price |
|---|---|---|
| 9/2/2026 | Listed for sale | $825,000-0.6%$355/sqft |
Source:  GSMLS #4050017 Report a problem GSMLS #4050017 Report a problem | ||
| 8/26/2026 | Listing removed | $830,000$357/sqft |
Source: GSMLS #4036138 Report a problem | ||
| 6/27/2026 | Listed for sale | $830,000+21.2%$357/sqft |
Source: GSMLS #4036138 Report a problem | ||
| 1/21/2025 | Sold | $685,000-2.1%$295/sqft |
Source: GSMLS #3929190 Report a problem | ||
| 11/7/2024 | Pending sale | $700,000$301/sqft |
Source: GSMLS #3929190 Report a problem | ||
| 10/14/2024 | Listed for sale | $700,000+253.2%$301/sqft |
Source:  NJMLS #24033125 Report a problem NJMLS #24033125 Report a problem | ||
| 11/22/2004 | Sold | $198,207$85/sqft |
Source: Public Record Report a problem | ||
Public tax history
| Year | Property taxes | Tax assessment |
|---|---|---|
| 2025 | $11,346 | $411,700 |
| 2024 | $11,346 +4.2% | $411,700 |
| 2023 | $10,889 +2.8% | $411,700 |
| 2022 | $10,589 +1.5% | $411,700 |
| 2021 | $10,428 +1.9% | $411,700 |
| 2020 | $10,235 +0.9% | $411,700 |
| 2019 | $10,140 +0.8% | $411,700 |
| 2018 | $10,058 +2.4% | $411,700 |
| 2017 | $9,823 -11.2% | $411,700 |
| 2016 | $11,060 +2% | $411,700 +16.1% |
| 2015 | $10,840 +2.8% | $354,600 |
| 2014 | $10,542 +3.2% | $354,600 |
| 2013 | $10,213 +3.9% | $354,600 |
| 2012 | $9,830 +3.4% | $354,600 |
| 2011 | $9,510 +1.6% | $354,600 |
| 2010 | $9,365 +2.2% | $354,600 |
| 2009 | $9,166 | $354,600 |
| 2008 | -- | $354,600 |
| 2007 | -- | $354,600 |
| 2006 | -- | $354,600 |
| 2005 | -- | $354,600 |
| 2004 | -- | $354,600 |
| 2003 | -- | $354,600 |
| 2002 | -- | $354,600 +64% |
| 2001 | -- | $216,200 |
Find assessor info on the county website
Monthly payment
Est. payment
Payment breakdown
Explore the cost of this home by adjusting the details. Changes won't be saved.Climate risks
Neighborhood: 07834
Similar homes
- $950,0005 bd3 ba3k sqft100 Shongum Rd, Randolph Twp., NJ 07869For Sale
 MLS ID #4052799, Douglas Tucker, Compass New Jersey, Llc. GSMLS
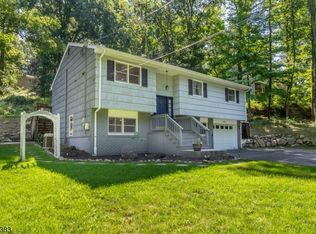
 - $730,0004 bd3 ba1.9k sqft104 Ford Rd, Denville Twp., NJ 07834For Sale
 MLS ID #4049186, Edgar Torres, Re/Max Select. GSMLS
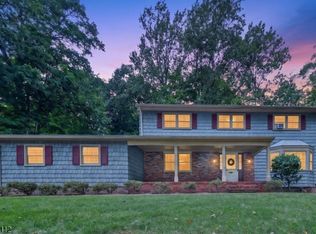
 - $975,0006 bd4 ba2.9k sqft1 Holly Dr, Randolph Twp., NJ 07869For Sale
 MLS ID #4051952, Alex Monaco, Re/Max Instyle. GSMLS
 - $899,0004 bd3 ba2k sqft74 Fairway Dr, East Hanover Twp., NJ 07936For Sale
 MLS ID #4053583, Ralph M. Harvey, List With Freedom.Com. GSMLS
