A paradise for nature lovers! This mid-century modern custom-built bilevel is set on a private 2.1 acres overlooking a quiet wooded glen. Walls of windows plus clerestory windows for maximum natural light. Dramatic shed roof ceiling with redwood beams throughout first floor. Its special features include a fireplace with wood-burning stove insert, Andersen windows, 3 zone heat, 4 mini split AC units, central vac and a 50' by 7' deck along the back of the house. There is also a separate detached 3 car garage with both electricity and heat. The 8' high garage doors make this perfect for contractors, landscapers and car enthusiasts. Shed in "as is" condition.
Active
$749,900
138 Shongum Rd, Denville Twp., NJ 07834
3beds
--sqft
Single Family Residence
Built in 1967
2.1 Acres Lot
$742,700 Zestimate®
$--/sqft
$-- HOA
What's special
Central vacAndersen windows
- 8 days
- 1,463
- 119
Zillow last checked:
Listing updated:
Listed by:
Malcolm Miller 973-294-5698,
Coldwell Banker Realty
Source: GSMLS,MLS#: 4055873
Facts & features
Interior
Bedrooms & bathrooms
- Bedrooms: 3
- Bathrooms: 2
- Full bathrooms: 2
Primary bedroom
- Description: Full Bath
Bedroom 1
- Level: Second
- Area: 180
- Dimensions: 15 x 12
Bedroom 2
- Level: Second
- Area: 132
- Dimensions: 12 x 11
Bedroom 3
- Level: Second
- Area: 120
- Dimensions: 12 x 10
Primary bathroom
- Features: Stall Shower
Dining room
- Level: Second
- Area: 120
- Dimensions: 12 x 10
Family room
- Level: First
- Area: 154
- Dimensions: 14 x 11
Kitchen
- Features: Eat-in Kitchen
- Level: Second
- Area: 130
- Dimensions: 13 x 10
Living room
- Level: Second
- Area: 228
- Dimensions: 19 x 12
Heating
- 1 Unit, Baseboard - Hotwater, Zoned, Oil Tank Above Ground - Outside
Cooling
- 4+ Units, Ceiling Fan(s), See Remarks
Appliances
- Included: Carbon Monoxide Detector, Central Vacuum, Dishwasher, Kitchen Exhaust Fan, Microwave, Range/Oven-Electric, Refrigerator, Self Cleaning Oven, Water Heater From Furnace
- Laundry: Laundry Room
Features
- Walk-In Closet(s), Central Vacuum, Office, Workshop, Foyer
- Flooring: Carpet, Tile, Wood
- Windows: Thermal Windows/Doors, Window Treatments
- Basement: None
- Number of fireplaces: 1
- Fireplace features: Living Room, Wood Burning
Video & virtual tour
Property
Parking
- Total spaces: 5
- Parking features: 1 Car Width, Asphalt, Gravel, Built-In Garage, Detached Garage, Finished Garage, Garage Door Opener, Oversized
- Attached garage spaces: 5
- Uncovered spaces: 5
Features
- Levels: Bi-Level
- Patio & porch: Deck
Lot
- Size: 2.1 Acres
- Dimensions: 2.100 AC
- Features: Wooded
Details
- Additional structures: Outbuilding, Storage Shed, Workshop
- Parcel number: 2308101010000000080000
- Zoning description: residential
Construction
Type & style
- Home type: SingleFamily
- Architectural style: Custom Home
- Property subtype: Single Family Residence
Materials
- See Remarks, Wood Siding
- Roof: Rubber
Condition
- Year built: 1967
Utilities & green energy
- Gas: Gas In Street
- Sewer: Public Sewer
- Water: Public
- Utilities for property: Electricity Connected, Gas In Street, Fiber Optic, Garbage Extra Charge
Community & HOA
Community
- Security: Carbon Monoxide Detector(s), Smoke Detector(s), Carbon Monoxide Detector
- Subdivision: Shongum
Location
- Region: Denville
Financial & listing details
- Tax assessed value: $352,500
- Annual tax amount: $9,371
- Date on market: 9/30/2026
- Ownership type: Fee Simple
- Electric utility on property: Yes
Estimated market value
$742,700
$706,000 - $780,000
$4,409/mo
Price history
| Date | Event | Price |
|---|---|---|
| 9/30/2026 | Listed for sale | $749,900 |
Source:  GSMLS #4055873 Report a problem GSMLS #4055873 Report a problem | ||
Public tax history
| Year | Property taxes | Tax assessment |
|---|---|---|
| 2026 | $9,831 +1.2% | $352,500 |
| 2025 | $9,715 | $352,500 |
| 2024 | $9,715 +4.2% | $352,500 |
| 2023 | $9,324 +2.8% | $352,500 |
| 2022 | $9,066 +1.5% | $352,500 |
| 2021 | $8,929 +1.9% | $352,500 |
| 2020 | $8,763 +0.9% | $352,500 |
| 2019 | $8,682 +0.8% | $352,500 |
| 2018 | $8,612 +2.4% | $352,500 |
| 2017 | $8,411 -10.1% | $352,500 |
| 2016 | $9,360 +2% | $352,500 +17.5% |
| 2015 | $9,174 +2.8% | $300,100 |
| 2014 | $8,922 +16.4% | $300,100 +12.7% |
| 2013 | $7,667 +3.9% | $266,200 |
| 2012 | $7,379 +3.4% | $266,200 |
| 2011 | $7,139 +1.6% | $266,200 |
| 2010 | $7,030 +2.2% | $266,200 |
| 2009 | $6,881 | $266,200 |
| 2008 | -- | $266,200 |
| 2007 | -- | $266,200 |
| 2006 | -- | $266,200 |
| 2005 | -- | $266,200 |
| 2004 | -- | $266,200 |
| 2003 | -- | $266,200 |
| 2002 | -- | $266,200 +59.6% |
| 2001 | -- | $166,800 |
Find assessor info on the county website
Monthly payment
Est. payment
Payment breakdown
Explore the cost of this home by adjusting the details. Changes won't be saved.Climate risks
Neighborhood: 07834
Nearby schools
Schools provided by the listing agent
- Elementary: Lakeview
- Middle: Valleyview
- High: Morrisknol
Source: GSMLS. This data may not be complete. We recommend contacting the local school district to confirm school assignments for this home.
Similar homes
- $825,0004 bd3 ba2.3k sqft169 Shongum Rd, Denville Twp., NJ 07834For Sale
 MLS ID #4050017, Ingrid Witty, Weichert Realtors. GSMLS
 - $700,0004 bd3 ba-- sqft199 Casterline Rd, Denville Twp., NJ 07834For Sale
 MLS ID #4055694, Nicolas Zarro, Compass New Jersey, Llc. GSMLS
 - $779,0003 bd2 ba-- sqft5 Hickory Pl, Randolph Twp., NJ 07869For Sale
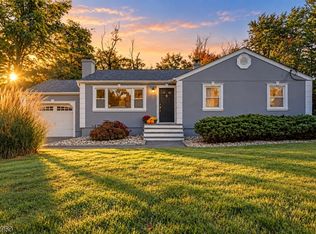 MLS ID #4057888, Glen Baker, Re/Max Select. GSMLS
 - $650,0003 bd2 ba-- sqft5 HORIZON DRIVE, Denville Twp., NJ 07834For Sale
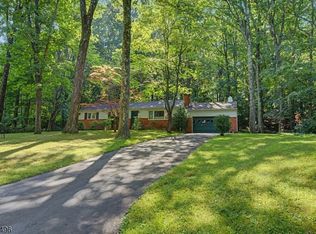 MLS ID #4044808, Mary K. Sheeran, Keller Williams Metropolitan. GSMLS
