Welcome to 50 Parks Road in the Beacon Hill section of Denville. This bright and airy split-level home features 3 bedrooms and 1.5 bathrooms. Beautiful hardwood floors add warmth and character throughout the living room and upstairs bedrooms, while the eat in kitchen boasts granite countertops , stainless appliances and a fresh, open feel. The lower level can be used as a family room or playroom or office. Whatever you decide ! The comfortable layout offers plenty of natural light and versatile space for everyday living and entertaining. Outside, enjoy a side yard paver patio perfect for relaxing, dining, or hosting guests. An attached carport provides convenient covered parking, while the backyard shed offers excellent storage and is equipped with electricity, making it ideal for a workshop, hobby space, or additional storage. This inviting home combines comfort, functionality, and thoughtful updates. It is ready for you!
Under contract
$575,000
50 Parks Rd, Denville Twp., NJ 07834
3beds
--sqft
Single Family Residence
Built in 1958
7,405 Square Feet Lot
$602,500 Zestimate®
$--/sqft
$-- HOA
What's special
Plenty of natural lightBeautiful hardwood floorsStainless appliancesGranite countertopsFresh open feelComfortable layout
- 22 days
- 3,285
- 236
Likely to sell faster than
Zillow last checked:
Listing updated:
Listed by:
Valerie Delaney 973-919-1743,
Weichert Realtors
Source: GSMLS,MLS#: 4057199
Facts & features
Interior
Bedrooms & bathrooms
- Bedrooms: 3
- Bathrooms: 2
- Full bathrooms: 1
- 1/2 bathrooms: 1
Bedroom 1
- Level: Second
- Area: 154
- Dimensions: 11 x 14
Bedroom 2
- Level: Second
- Area: 100
- Dimensions: 10 x 10
Bedroom 3
- Level: Second
- Area: 120
- Dimensions: 12 x 10
Family room
- Level: Ground
- Area: 324
- Dimensions: 27 x 12
Kitchen
- Features: Eat-in Kitchen
- Level: First
- Area: 192
- Dimensions: 16 x 12
Living room
- Level: First
- Area: 209
- Dimensions: 19 x 11
Heating
- 1 Unit, Oil Tank Above Ground - Inside
Cooling
- 1 Unit
Appliances
- Included: Carbon Monoxide Detector, Electric Cooktop, Dishwasher, Refrigerator, Electric Water Heater
- Laundry: Laundry Room, Ground Level
Features
- Bath(s) Other, Family Room, Utility Room
- Flooring: Tile, Wood
- Basement: None,Crawl Space
- Has fireplace: No
Property
Parking
- Total spaces: 4
- Parking features: 2 Car Width, Attached Carport
- Has carport: Yes
- Uncovered spaces: 4
Features
- Levels: Multi/Split,Split Level
- Patio & porch: Patio
Lot
- Size: 7,405 Square Feet
- Dimensions: .172 AC
Details
- Parcel number: 2308310010000000350000
- Zoning description: Res
Construction
Type & style
- Home type: SingleFamily
- Property subtype: Single Family Residence
Materials
- Vinyl Siding
- Roof: Asphalt Shingle
Condition
- Year built: 1958
Utilities & green energy
- Gas: Gas In Street
- Sewer: Public Sewer
- Water: Public
- Utilities for property: Gas In Street, Cable Available
Community & HOA
Community
- Security: Carbon Monoxide Detector
- Subdivision: Beacon Hill
Location
- Region: Denville
Financial & listing details
- Tax assessed value: $303,200
- Annual tax amount: $8,456
- Date on market: 10/6/2026
- Ownership type: Fee Simple
Estimated market value
$602,500
$572,000 - $633,000
$3,872/mo
Price history
| Date | Event | Price |
|---|---|---|
| 10/17/2026 | Pending sale | $575,000 |
Source:  GSMLS #4057199 Report a problem | ||
| 10/6/2026 | Listed for sale | $575,000+49.9% |
Source: GSMLS #4057199 Report a problem | ||
| 6/1/2018 | Sold | $383,500 |
Source: GSMLS #3453935 Report a problem | ||
| 3/16/2018 | Listed for sale | $383,500+25.7% |
Source: Coldwell Banker Residential Brokerage - Morris Plains / Parsippany Office #3453935 Report a problem | ||
| 11/10/2010 | Sold | $305,000-7.3% |
Source: Public Record Report a problem | ||
| 9/2/2010 | Price change | $329,000-2.9% |
Source: RE/MAX Properties Unlimited #2788702 Report a problem | ||
| 7/17/2010 | Listed for sale | $339,000 |
Source: Re/Max Properties Unlimited Realtors Report a problem | ||
Public tax history
| Year | Property taxes | Tax assessment |
|---|---|---|
| 2026 | $8,456 +1.2% | $303,200 |
| 2025 | $8,356 | $303,200 |
| 2024 | $8,356 +4.2% | $303,200 |
| 2023 | $8,020 +2.8% | $303,200 |
| 2022 | $7,798 +1.5% | $303,200 |
| 2021 | $7,680 +1.9% | $303,200 |
| 2020 | $7,538 +0.9% | $303,200 |
| 2019 | $7,468 +0.8% | $303,200 |
| 2018 | $7,407 +2.4% | $303,200 |
| 2017 | $7,234 +5.6% | $303,200 |
| 2016 | $6,852 +2% | $303,200 +38% |
| 2015 | $6,716 +2.8% | $219,700 |
| 2014 | $6,532 +3.2% | $219,700 |
| 2013 | $6,327 +3.9% | $219,700 |
| 2012 | $6,090 +7.9% | $219,700 |
| 2011 | $5,642 +1.6% | $219,700 |
| 2010 | $5,552 +2.3% | $219,700 |
| 2009 | $5,429 | $219,700 |
| 2008 | -- | $219,700 |
| 2007 | -- | $219,700 |
| 2006 | -- | $219,700 |
| 2005 | -- | $219,700 |
| 2004 | -- | $219,700 +1.5% |
| 2003 | -- | $216,500 |
| 2002 | -- | $216,500 +75.7% |
| 2001 | -- | $123,200 |
Find assessor info on the county website
Monthly payment
Est. payment
Payment breakdown
Explore the cost of this home by adjusting the details. Changes won't be saved.Climate risks
Neighborhood: 07834
Nearby schools
Schools provided by the listing agent
- Elementary: Lakeview
- Middle: Valleyview
- High: Morrisknol
Source: GSMLS. This data may not be complete. We recommend contacting the local school district to confirm school assignments for this home.


Similar homes
- $750,0004 bd3 ba-- sqft1 Arlington Dr, Denville Twp., NJ 07834For Sale
 MLS ID #4059746, Mary Jo Iemmello, Weichert Realtors Corp Hq. GSMLS
- $625,0003 bd3 ba-- sqft2 Elizabeth Pl, Denville Twp., NJ 07834For Sale
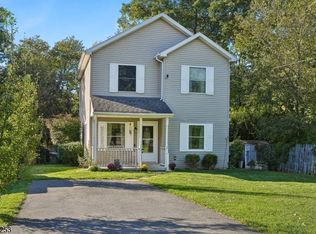 MLS ID #4057661, Darren Theobald, Elite Realtors Of New Jersey. GSMLS
- $600,0003 bd3 ba2.1k sqft5 Valhalla Way, Rockaway Twp., NJ 07866For Sale
 MLS ID #4061574, Mary K. Sheeran, Keller Williams Metropolitan. GSMLS
- $679,0003 bd2 ba-- sqft11 Dolly Dr, Parsippany-Troy Hills Twp., NJ 07054For Sale
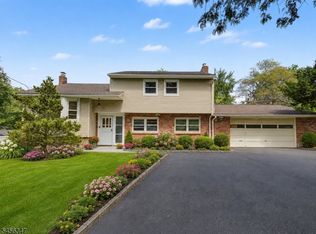 MLS ID #4061215, Romila Bajaj, Weichert Realtors. GSMLS
