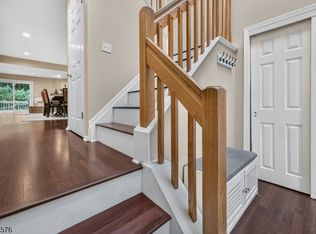
Welcome home to this beautifully updated Expanded Cape Cod, ideally situated in desirable Morris Township! Fresh, modern, and impeccably maintained, this inviting home offers a wonderful blend of classic charm and thoughtful updates. The spacious eat-in kitchen features custom cabinetry, stainless steel appliances, granite countertops, tile backsplash, and a convenient breakfast bar, creating the perfect space for everyday living and entertaining. Beautiful hardwood floors extend throughout the first and second levels. The primary suite boasts vaulted ceilings, a skylight that fills the space with natural light, and an attached en suite bathroom. Upstairs features two additional private bedrooms and a renovated full bathroom. The partially finished basement provides exceptional additional living space, featuring a spacious family room and plenty of storage. Step outside onto the large deck overlooking the fully fenced, private backyard, offering a wonderful setting for outdoor relaxation and entertaining. All major mechanical systems, roof, siding, and windows have been updated. Conveniently located just a short distance from vibrant downtown Morristown, with its exceptional dining, shopping, and entertainment, and in close proximity to both the Morristown and Morris Plains Midtown Direct train stations. This home is truly move-in ready and an absolute must-see!
Coming soon 10/23
$659,000
240 W Hanover Ave, Morris Twp., NJ 07960
3beds
--sqft
Single Family Residence
Built in 1940
10,018 Square Feet Lot
$-- Zestimate®
$--/sqft
$-- HOA
What's special
- 2 days
- 750
- 72
Zillow last checked:
Listing updated:
Listed by:
Anthony Deluccia 908-391-7017,
Bhhs Fox & Roach
Source: GSMLS,MLS#: 4059762
Facts & features
Interior
Bedrooms & bathrooms
- Bedrooms: 3
- Bathrooms: 2
- Full bathrooms: 2
Primary bedroom
- Description: 1st Floor, Full Bath
Bedroom 1
- Level: First
- Area: 204
- Dimensions: 17 x 12
Bedroom 2
- Level: Second
- Area: 234
- Dimensions: 18 x 13
Bedroom 3
- Level: Second
- Area: 132
- Dimensions: 12 x 11
Primary bathroom
- Features: Stall Shower
Dining room
- Level: First
- Area: 132
- Dimensions: 12 x 11
Family room
- Level: Basement
- Area: 238
- Dimensions: 17 x 14
Kitchen
- Features: Breakfast Bar, Eat-in Kitchen
- Level: First
- Area: 132
- Dimensions: 12 x 11
Living room
- Level: First
- Area: 209
- Dimensions: 19 x 11
Basement
- Features: FamilyRm, GarEnter, Laundry, Storage, Utility
Heating
- 1 Unit, Forced Air, Electric, Natural Gas
Cooling
- 1 Unit, Central Air
Appliances
- Included: Carbon Monoxide Detector, Dishwasher, Dryer, Microwave, Range/Oven-Gas, Washer, Gas Water Heater
Features
- Cathedral Ceiling(s)
- Flooring: Carpet, Tile, Wood
- Windows: Skylight(s)
- Basement: Yes,Partially Finished,Full,Sump Pump
- Has fireplace: No
Property
Parking
- Total spaces: 8
- Parking features: 2 Car Width, Attached Garage, Underground
- Attached garage spaces: 1
- Uncovered spaces: 8
Features
- Patio & porch: Deck
- Exterior features: Curbs
- Fencing: Metal Fence
Lot
- Size: 10,018 Square Feet
- Dimensions: 0.23 AC
Details
- Additional structures: Storage Shed
- Parcel number: 2322010010000000030000
Construction
Type & style
- Home type: SingleFamily
- Architectural style: Custom Home,Cape Cod
- Property subtype: Single Family Residence
Materials
- Vinyl Siding
- Roof: Asphalt Shingle
Condition
- Year built: 1940
- Major remodel year: 2015
Utilities & green energy
- Gas: Gas-Natural
- Sewer: Public Sewer
- Water: Public
- Utilities for property: Electricity Connected, Natural Gas Connected, Cable Available, Fiber Optic Available, Garbage Included
Community & HOA
Community
- Security: Carbon Monoxide Detector(s), Smoke Detector(s), Carbon Monoxide Detector
Location
- Region: Morristown
Financial & listing details
- Tax assessed value: $359,000
- Annual tax amount: $7,065
- Date on market: 10/23/2026
- Ownership type: Fee Simple
- Electric utility on property: Yes
Estimated market value
Not available
Estimated sales range
Not available
Not available
Price history
| Date | Event | Price |
|---|---|---|
| 3/18/2015 | Sold | $420,000-2.3% |
Source:  GSMLS #3196234 Report a problem | ||
| 2/4/2015 | Listed for sale | $429,900+157.3% |
Source: Keller Williams Towne Square Realty #3196234 Report a problem | ||
| 6/16/2014 | Sold | $167,100+11.4% |
Source: GSMLS #3131085 Report a problem | ||
| 5/11/2014 | Price change | $150,000-40% |
Source: Keller Williams Towne Square Realty #3131085 Report a problem | ||
| 4/8/2014 | Listed for sale | $250,000-19.4% |
Source: Keller Williams Towne Square Realty #3131085 Report a problem | ||
| 11/13/2003 | Sold | $310,250+24.1% |
Source: Public Record Report a problem | ||
| 6/10/2003 | Sold | $250,000+42.9% |
Source: Public Record Report a problem | ||
| 1/4/1994 | Sold | $175,000 |
Source: Public Record Report a problem | ||
Public tax history
| Year | Property taxes | Tax assessment |
|---|---|---|
| 2026 | $7,065 -1.7% | $359,000 |
| 2025 | $7,187 | $359,000 |
| 2024 | $7,187 -0.1% | $359,000 |
| 2023 | $7,198 +2.7% | $359,000 |
| 2022 | $7,011 +2.1% | $359,000 |
| 2021 | $6,864 +4.3% | $359,000 |
| 2020 | $6,580 +1.1% | $359,000 |
| 2019 | $6,509 +0.7% | $359,000 |
| 2018 | $6,466 +1.6% | $359,000 |
| 2017 | $6,365 +29.2% | $359,000 |
| 2016 | $4,927 +23.8% | $359,000 +112.4% |
| 2015 | $3,980 +0.1% | $169,000 |
| 2014 | $3,975 +2.6% | $169,000 |
| 2013 | $3,874 +2.7% | $169,000 |
| 2012 | $3,771 +2.6% | $169,000 |
| 2011 | $3,674 +2.6% | $169,000 |
| 2010 | $3,580 +0.1% | $169,000 |
| 2009 | $3,576 | $169,000 |
| 2008 | -- | $169,000 |
| 2007 | -- | $169,000 |
| 2006 | -- | $169,000 -5.8% |
| 2005 | -- | $179,400 |
| 2004 | -- | $179,400 +6.2% |
| 2003 | -- | $169,000 +0.7% |
| 2002 | -- | $167,800 |
| 2001 | -- | $167,800 |
Find assessor info on the county website
Monthly payment
Est. payment
Payment breakdown
Explore the cost of this home by adjusting the details. Changes won't be saved.Climate risks
Neighborhood: Butterworth Farms
Nearby schools
Schools provided by the listing agent
- Elementary: Alfredvail
- Middle: Frelghuysn
- High: Morristown
Source: GSMLS. This data may not be complete. We recommend contacting the local school district to confirm school assignments for this home.
- $298,2002 bd1 ba1.1k sqft242 W Hanover Ave, Morristown, NJ 07960Off Market
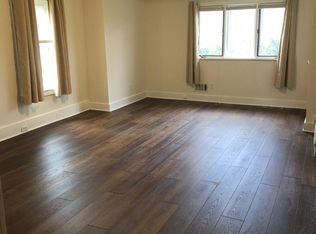
- $594,3003 bd2 ba1.5k sqft244 W Hanover Ave, Morristown, NJ 07960Off Market

- $826,200-- bd-- ba1.8k sqft236 W Hanover Ave, Morristown, NJ 07960Off Market
- $669,4003 bd3 ba1.8k sqft244 W Hanover Avenue, Morris Plains, NJ 07950Off Market
Similar homes
- $625,0003 bd2 ba1.7k sqft4 Huron Ave, Parsippany-Troy Hills Twp., NJ 07034For Sale
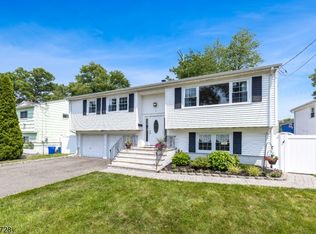 MLS ID #4059986, Kevin Cavanaugh, Compass New Jersey Llc. GSMLS
- $675,0003 bd3 ba-- sqft12 Cain Ct, Montville Twp., NJ 07045For Sale
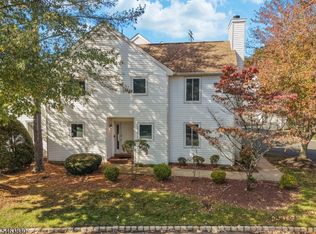 MLS ID #4059757, Randi Bennett, Keller Williams Prosperity Realty. GSMLS
- $699,0004 bd4 ba1.9k sqft10 David Rd, Cedar Grove Twp., NJ 07009For Sale
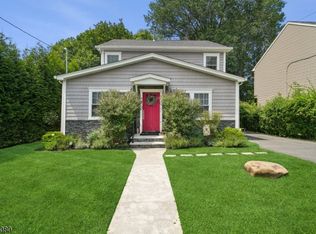 MLS ID #4059892, Aja Ann Mauceri, Coldwell Banker Realty. GSMLS
- $719,0003 bd3 ba2.1k sqft38 Averell Dr, Parsippany-Troy Hills Twp., NJ 07950For Sale
 MLS ID #4057635, Gregory J. Gervasio, Weichert Realtors. GSMLS
