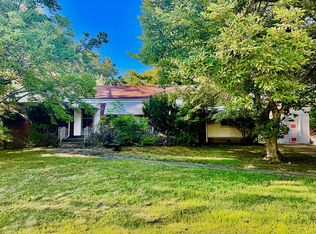
Stop renting and start owning! Nestled in the highly desirable Fairchild section of Morris Township, this fully renovated Cape Cod offers super low taxes, a Morris Plains mailing address, and the ultimate condo alternative.Enjoy your morning coffee on the charming screened-in front porch. Inside, discover gleaming hardwood floors flowing through the living and dining areas. The updated eat-in kitchen features white cabinetry, granite counters, and stainless steel appliances. The main floor also includes a bedroom, a dedicated office, and a modernized full bathroom. The entire second floor is dedicated to a massive primary bedroom retreat with great closet space. Renovated top-to-bottom in 2017, this home features a newer furnace, central air, plumbing, water heater, and insulation. The basement offers a dedicated laundry area and ample storage. Outside, a wooden deck overlooks a beautiful backyard, complemented by a detached garage. Located minutes from Morristown's famed downtown, Patriot's Path, Streeter Pool, and Central Park of Morris County, the location is unbeatable. Residents also benefit from the Morris School District's universal public preschool starting at 3 years old. Commuters will love the easy access to major highways and nearby Midtown Direct train stations.
Under contract
$599,000
9 Delmar Ave, Morris Twp., NJ 07950
2beds
--sqft
Single Family Residence
Built in 1928
7,405 Square Feet Lot
$650,300 Zestimate®
$--/sqft
$-- HOA
What's special
- 16 days
- 1,145
- 64
Likely to sell faster than
Zillow last checked:
Listing updated:
Listed by:
Ryan Bruen 973-294-8887,
Coldwell Banker Realty,
Deborah Bruen
Source: GSMLS,MLS#: 4051393
Facts & features
Interior
Bedrooms & bathrooms
- Bedrooms: 2
- Bathrooms: 1
- Full bathrooms: 1
Primary bedroom
- Description: 1st Floor
Bedroom 1
- Level: First
- Area: 378
- Dimensions: 14 x 27
Bedroom 2
- Level: Second
- Area: 108
- Dimensions: 12 x 9
Dining room
- Features: Formal Dining Room
- Level: First
- Area: 88
- Dimensions: 11 x 8
Kitchen
- Features: Eat-in Kitchen
- Level: First
- Area: 143
- Dimensions: 11 x 13
Living room
- Level: First
- Area: 143
- Dimensions: 11 x 13
Basement
- Features: Laundry Room, Storage Room, Utility Room
Heating
- 1 Unit, Forced Air, Natural Gas
Cooling
- 1 Unit, Central Air
Appliances
- Included: Carbon Monoxide Detector, Dishwasher, Dryer, Microwave, Range/Oven-Gas, Refrigerator, Washer, Gas Water Heater
- Laundry: Laundry Room, In Basement
Features
- Office
- Flooring: Carpet, Tile, Wood
- Basement: Yes,Unfinished
- Has fireplace: No
Property
Parking
- Total spaces: 1
- Parking features: 1 Car Width, Asphalt, Detached Garage
- Garage spaces: 1
Features
- Patio & porch: Deck
Lot
- Size: 7,405 Square Feet
- Dimensions: .172 AC
- Features: Level
Details
- Parcel number: 2322001060000000230000
- Zoning description: Residential
Construction
Type & style
- Home type: SingleFamily
- Architectural style: Cape Cod
- Property subtype: Single Family Residence
Materials
- Vinyl Siding
- Roof: Asphalt Shingle
Condition
- Year built: 1928
Utilities & green energy
- Gas: Gas-Natural
- Sewer: Public Sewer
- Water: Public
- Utilities for property: Electricity Connected, Natural Gas Connected, Cable Available, Garbage Included
Community & HOA
Community
- Security: Carbon Monoxide Detector
- Subdivision: Fairchild
Location
- Region: Morris Plains
Financial & listing details
- Tax assessed value: $330,800
- Annual tax amount: $6,510
- Date on market: 9/10/2026
- Exclusions: None
- Ownership type: Fee Simple
- Electric utility on property: Yes
Estimated market value
$650,300
$618,000 - $683,000
$2,474/mo
Price history
| Date | Event | Price |
|---|---|---|
| 9/16/2026 | Pending sale | $599,000 |
Source:  GSMLS #4051393 Report a problem GSMLS #4051393 Report a problem | ||
| 9/10/2026 | Listed for sale | $599,000+46.8% |
Source: GSMLS #4051393 Report a problem | ||
| 11/3/2020 | Sold | $408,000+2.3% |
Source: GSMLS #3664593 Report a problem | ||
| 9/28/2020 | Pending sale | $399,000 |
Source: Keller Williams Realty Premier Properties #3664593 Report a problem | ||
| 9/16/2020 | Price change | $399,000-3.8% |
Source: KELLER WILLIAMS REALTY #3664593 Report a problem | ||
| 9/2/2020 | Price change | $414,900-4.6% |
Source: Owner Report a problem | ||
| 8/28/2020 | Price change | $434,900-3.1% |
Source: Owner Report a problem | ||
| 8/18/2020 | Listed for sale | $449,000+90.1% |
Source: Owner Report a problem | ||
| 12/18/2017 | Sold | $236,200-37.8% |
Source: Public Record Report a problem | ||
| 9/8/2017 | Sold | $380,000-4.8% |
Source: GSMLS #3394346 Report a problem | ||
| 6/7/2017 | Listed for sale | $399,000 |
Source: Weichert Realtors #3394346 Report a problem | ||
Public tax history
| Year | Property taxes | Tax assessment |
|---|---|---|
| 2025 | $6,623 | $330,800 |
| 2024 | $6,623 -0.1% | $330,800 |
| 2023 | $6,633 +2.7% | $330,800 |
| 2022 | $6,461 +2.1% | $330,800 |
| 2021 | $6,325 +4.3% | $330,800 |
| 2020 | $6,064 +1.1% | $330,800 |
| 2019 | $5,997 +5.1% | $330,800 |
| 2018 | $5,708 +12.8% | $330,800 +10.5% |
| 2017 | $5,060 +12.8% | $299,500 |
| 2016 | $4,487 +1.4% | $299,500 +60.3% |
| 2015 | $4,426 +0.1% | $186,800 |
| 2014 | $4,420 +2.6% | $186,800 |
| 2013 | $4,308 +2.7% | $186,800 |
| 2012 | $4,194 +2.6% | $186,800 |
| 2011 | $4,088 +2.6% | $186,800 |
| 2010 | $3,983 +0.1% | $186,800 |
| 2009 | $3,979 | $186,800 |
| 2008 | -- | $186,800 |
| 2007 | -- | $186,800 |
| 2006 | -- | $186,800 |
| 2005 | -- | $186,800 |
| 2004 | -- | $186,800 |
| 2003 | -- | $186,800 |
| 2002 | -- | $186,800 |
| 2001 | -- | $186,800 |
Find assessor info on the county website
Monthly payment
Est. payment
Payment breakdown
Explore the cost of this home by adjusting the details. Changes won't be saved.Climate risks
Neighborhood: 07950
Nearby schools
Schools provided by the listing agent
- Elementary: Alfredvail
- Middle: Frelghuysn
- High: Morristown
Source: GSMLS. This data may not be complete. We recommend contacting the local school district to confirm school assignments for this home.
Similar homes
- $649,0003 bd2 ba-- sqft1 Condict St, Morris Twp., NJ 07950For Sale
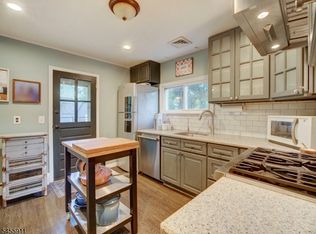 MLS ID #4050174, Margaret Dawn Smith, Weichert Realtors. GSMLS
 - $650,0004 bd3 ba-- sqft121 W Hanover Ave, Morris Plains Boro, NJ 07950For Sale
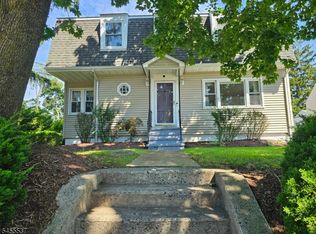 MLS ID #4052463, Tawnya Kabnick, Coldwell Banker Realty. GSMLS
 - $650,0003 bd2 ba-- sqft7 Morris Plains Ave, Morris Plains Boro, NJ 07950For Sale
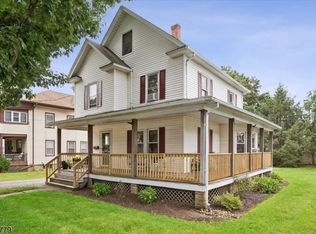 MLS ID #4051011, Peter Lorenzo, Keller Williams Metropolitan. GSMLS
 - $620,0004 bd2 ba1.7k sqft740 Park Rd, Morris Plains, NJ 07950For Sale By Owner