Welcome to this freshly painted home in West Orange's desirable Gregory neighborhood, featuring hardwood floors throughout. Enter into a warm and inviting living room, with a formal dining room to the left. The open-concept kitchen features granite countertops, tasteful white shaker cabinetry, a convenient powder room, and a separate side entrance. The oversized family room spans the full length of the home and opens to a private office or sunroom. Step outside onto the paver patio, complete with a cozy fire pit and a beautifully landscaped, fully fenced backyard perfect for outdoor dining, entertaining, and relaxation. Upstairs, discover an oversized primary bedroom and a beautifully renovated, well-appointed full bathroom. The expansive lower level provides exceptional additional living space, featuring a comfortable family room with direct access to the attached garage. This versatile level also includes a private office, a dedicated laundry room, and a generously sized utility room offering ample storage and functionality.
Active
$675,000
3 Orange Heights Ave, West Orange Twp., NJ 07052
3beds
--sqft
Single Family Residence
Built in 1952
3,920 Square Feet Lot
$-- Zestimate®
$--/sqft
$-- HOA
What's special
- 10 days |
- 539 |
- 46 |
Likely to sell faster than
Zillow last checked:
Listing updated:
Listed by:
Blossom Vernon 973-736-1600,
Bhhs Jordan Baris Realty
Source: GSMLS,MLS#: 4046751
Facts & features
Interior
Bedrooms & bathrooms
- Bedrooms: 3
- Bathrooms: 2
- Full bathrooms: 1
- 1/2 bathrooms: 1
Bedroom 1
- Level: Second
Bedroom 2
- Level: Second
Bedroom 3
- Level: Second
Primary bathroom
- Features: Stall Shower And Tub
Dining room
- Features: Formal Dining Room
- Level: First
Family room
- Level: First
Kitchen
- Features: Breakfast Bar, Eat-in Kitchen
- Level: First
Living room
- Level: First
Basement
- Features: Den, Inside Entrance, Laundry Room
Heating
- 1 Unit, Radiators - Steam, Natural Gas
Cooling
- Window Unit(s)
Appliances
- Included: Carbon Monoxide Detector, Dishwasher, Dryer, Range/Oven-Gas, Washer, Gas Water Heater
- Laundry: In Basement
Features
- Office
- Flooring: Wood
- Basement: Yes,Finished,Full
- Has fireplace: No
Property
Parking
- Total spaces: 2
- Parking features: 1 Car Width, Attached Carport
- Garage spaces: 1
- Has carport: Yes
- Uncovered spaces: 2
Features
- Patio & porch: Screened Patio/Porch
- Has view: Yes
- View description: Mountain(s)
Lot
- Size: 3,920 Square Feet
- Dimensions: 50 x 80
- Features: Level
Details
- Parcel number: 1622000400000000060001
- Zoning description: Residential
Construction
Type & style
- Home type: SingleFamily
- Architectural style: Colonial
- Property subtype: Single Family Residence
Materials
- Brick, Vinyl Siding
- Roof: Asphalt Shingle
Condition
- Year built: 1952
- Major remodel year: 2026
Utilities & green energy
- Gas: Gas-Natural
- Sewer: Public Sewer
- Water: Public
- Utilities for property: Natural Gas Connected, Cable Available
Community & HOA
Community
- Security: Carbon Monoxide Detector(s), Smoke Detector(s), Carbon Monoxide Detector
- Subdivision: Gregory
Location
- Region: West Orange
Financial & listing details
- Tax assessed value: $544,400
- Annual tax amount: $14,301
- Date on market: 8/19/2026
- Ownership type: Fee Simple
Estimated market value
Not available
Estimated sales range
Not available
Not available
Price history
| Date | Event | Price |
|---|---|---|
| 8/19/2026 | Listed for sale | $675,000 |
Source:  GSMLS #4046751 Report a problem GSMLS #4046751 Report a problem | ||
Public tax history
Tax history is unavailable.
Monthly payment
Est. payment
Payment breakdown
Explore the cost of this home by adjusting the details. Changes won't be saved.Climate risks
Neighborhood: 07052
Nearby schools
GreatSchools rating
- 8/10Gregory Elementary SchoolGrades: K-5Distance: 0.3 mi
- 6/10Roosevelt Middle SchoolGrades: 7-8Distance: 0.5 mi
- 6/10West Orange High SchoolGrades: 9-12Distance: 2.8 mi
Schools provided by the listing agent
- Elementary: Hazel Ave
- Middle: Gregory
- High: W Orange
Source: GSMLS. This data may not be complete. We recommend contacting the local school district to confirm school assignments for this home.
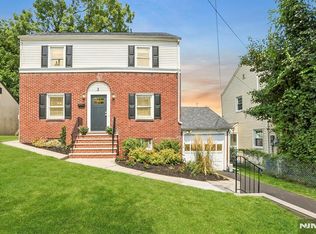
- $675,0003 bd2 ba-- sqft3 Orange Heights Ave, West Orange, NJ 07052For Sale

- $610,1003 bd1 ba1.4k sqft1 Orange Heights Ave, West Orange, NJ 07052Off Market
- $613,1003 bd2 ba1.3k sqft5 Orange Heights Ave, West Orange, NJ 07052Off Market

- $834,4002 bd2 ba3.2k sqft35 S Valley Rd, West Orange, NJ 07052Off Market

- $615,0003 bd2 ba1.4k sqft2 Orange Heights Ave, West Orange, NJ 07052Off Market
- $709,900-- bd-- ba1.4k sqft7 Orange Heights Ave, West Orange, NJ 07052Off Market
- $581,400-- bd-- ba1.1k sqft4 Orange Heights Ave, West Orange, NJ 07052Off Market
- $717,7003 bd3 ba1.7k sqft6 Orange Heights Ave, West Orange, NJ 07052Off Market
A local agent can set up tours, give advice and negotiate with sellers.
A local lender can help you make sure your offer is ready when you are.
Similar homes
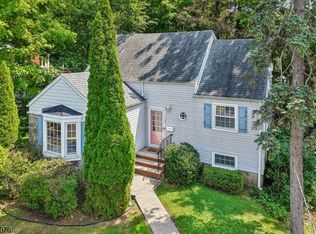
- $725,0003 bd2 ba-- sqft112 Fairview Av., West Orange Twp., NJ 07052For Sale
 MLS ID #4046328, Gloria Perez, Bhhs Jordan Baris Realty. GSMLS
 - $675,0004 bd2 ba-- sqft8 Sheridan Ave, West Orange Twp., NJ 07052For Sale
 MLS ID #4044475, Ronald Cardazone, Keller Williams Realty. GSMLS
 - $669,0003 bd2 ba-- sqft49 Crestmont Rd, West Orange Twp., NJ 07052For Sale
 MLS ID #4043625, Vanessa Pollock, Keller Williams Realty. GSMLS
 - $688,7773 bd3 ba-- sqft15 Crystal Ave, West Orange Twp., NJ 07052For Sale
 MLS ID #4042545, Maria Morrison Heningburg, Bhhs Jordan Baris Realty. GSMLS
 - $549,0004 bd1 ba-- sqft1 Lorelei Rd, West Orange Twp., NJ 07052For SaleMLS ID #4044870, Tovia Lichtman, Keller Williams Mid-Town Direct. GSMLS
- $649,9004 bd2 ba-- sqft2397 Seymour Ave, Union Twp., NJ 07083For SaleMLS ID #4047004, Jason R. Dion, Century 21 The Crossing. GSMLS
- $699,9003 bd2 ba6k sqft370 Putnam Rd, Union Twp., NJ 07083For SaleMLS ID #4046005, Osiery Ramirez, Mt Realty Advisors Llc.. GSMLS
- $625,0003 bd3 ba-- sqft241 Brighton Ave, East Orange City, NJ 07017For SaleMLS ID #4042710, Lisette Scanlon, Signature Realty Nj. GSMLS
- $649,0005 bd3 ba-- sqft791 Andover Rd, Union Twp., NJ 07083For SaleMLS ID #4047514, Diego Lopes, Re/Max In Action. GSMLS
- $699,0005 bd3 ba2.1k sqft124 Woodruff Pl, Hillside Twp., NJ 07205For SaleMLS ID #4046533, Chaim Cillo, Twrg Realty Group. GSMLS
- $699,0003 bd2 ba-- sqft36 Burnet Hill Rd, Livingston Twp., NJ 07039For SaleMLS ID #4045322, Ellen Gonik, Coldwell Banker Realty. GSMLS
- $650,0003 bd2 ba-- sqft129 Demarest Ave, Bloomfield Twp., NJ 07003For SaleMLS ID #4047162, Joseph Aziz, Prestige Property Group Montclair. GSMLS
- $700,0004 bd2 ba-- sqft37 Forest Ave, Nutley Twp., NJ 07110For SaleMLS ID #4043705, Destiny Gonzalez, Mendez Grp Llc. GSMLS
- $649,0004 bd2 ba-- sqft2020 N Stiles St, Linden City, NJ 07036For SaleMLS ID #4046265, Maria Munoz, Weichert Realtors. GSMLS
- $489,0003 bd4 ba-- sqft44 Fabyan Pl, Newark City, NJ 07108For SaleMLS ID #4047824, Tovia Lichtman, Keller Williams Mid-Town Direct. GSMLS
- $699,0004 bd2 ba-- sqft163 Church St, South Orange Village Twp., NJ 07079For SaleMLS ID #4043150, Janet Sklar, Coldwell Banker Realty. GSMLS
- $650,0003 bd2 ba-- sqft288 Harrison St, Nutley Twp., NJ 07110For SaleMLS ID #4042583, Ethan Gorelick, Exp Realty, Llc. GSMLS
- $624,9993 bd2 ba-- sqft27 Ferndale Rd, Wayne Twp., NJ 07470For SaleMLS ID #4045993, Laura R. Bellini, Coldwell Banker Realty. GSMLS
- $715,0003 bd2 ba-- sqft304 Brook Ave, Passaic City, NJ 07055For SaleMLS ID #4045167, Shaindel Silberberg, Aron Realty, Llc.. GSMLS
- $700,0005 bd3 ba-- sqft510 Eagle Rock Ave, Roseland Boro, NJ 07068For SaleMLS ID #4038862, Francesca Messercola, Keller Williams Prosperity Realty. GSMLS
