Cheerful, sun-yellow, and full of character, 15 Crystal Avenue is a Mid-Century Colonial on a quiet, coveted dead-end street ? the kind of home that makes you smile before you reach the door. Inside, gleaming hardwood floors and light-filled rooms flow around a classic brick fireplace made for slow mornings and evenings that linger. The bright, freshly painted kitchen shines with crisp white shaker cabinetry, stainless steel appliances, a gas range, and a breakfast bar built for gathering. A handy first-floor powder room keeps guests close to the fun, while a dedicated home office tucks behind a charming barn door. The lower level adds bonus space and a full bath, and storage is abundant ? a walk-up attic off a closet plus floored space over the garage. Then there's the showstopper: an exceptionally deep, fully fenced backyard with a spacious deck and patio ? an entertainer's paradise. Three bedrooms, two full baths, and an attached garage complete the picture. Set on a leafy, elevated lot yet moments from parks, schools, shopping, dining, and easy NYC commuting, this is the rare blend of charm, space, and location today's buyers search for and seldom find. Zoned for Redwood Elementary, a National Blue Ribbon School; buyer to verify. Homes this warm and this well-loved simply don't last. Opportunity is knocking on Crystal Avenue ? come fall in love, then make it yours before someone else does.
Active
$688,777
15 Crystal Ave, West Orange Twp., NJ 07052
3beds
--sqft
Single Family Residence
Built in 1949
7,405 Square Feet Lot
$-- Zestimate®
$--/sqft
$-- HOA
What's special
Attached garageGas rangeLight-filled roomsGleaming hardwood floorsClassic brick fireplaceHandy first-floor powder roomLeafy elevated lot
- 7 hours |
- 170 |
- 8 |
Zillow last checked:
Listing updated:
Listed by:
Maria Morrison Heningburg 973-994-1234,
Bhhs Jordan Baris Realty
Source: GSMLS,MLS#: 4042545
Facts & features
Interior
Bedrooms & bathrooms
- Bedrooms: 3
- Bathrooms: 3
- Full bathrooms: 2
- 1/2 bathrooms: 1
Primary bedroom
- Description: Walk-In Closet
Bedroom 1
- Level: Second
Bedroom 2
- Level: Second
Bedroom 3
- Level: Second
Dining room
- Features: Formal Dining Room
Kitchen
- Features: Eat-in Kitchen
- Level: First
Living room
- Level: First
Basement
- Features: Bath(s) Other, Laundry Room, Rec Room, Storage Room, Utility Room
Heating
- 1 Unit, Natural Gas
Cooling
- 1 Unit, Ceiling Fan(s), Central Air
Appliances
- Included: Carbon Monoxide Detector, Dishwasher, Dryer, Kitchen Exhaust Fan, Refrigerator, Washer, Gas Water Heater
- Laundry: Laundry Room, In Basement
Features
- Cedar Closet(s), Walk-In Closet(s)
- Flooring: Tile, Wood
- Doors: Storm Door(s)
- Windows: Blinds
- Basement: Yes,Partially Finished,Full
- Number of fireplaces: 1
- Fireplace features: Living Room, Wood Burning
Video & virtual tour
Property
Parking
- Total spaces: 2
- Parking features: 1 Car Width, Asphalt, Attached Garage, Pull Down Stairs (Garage), See Remarks
- Attached garage spaces: 1
- Uncovered spaces: 2
Features
- Patio & porch: Deck, Patio
- Fencing: Metal Fence
Lot
- Size: 7,405 Square Feet
- Dimensions: 50 x 148
- Features: Level, Open Lot
Details
- Parcel number: 1622001530017000250000
Construction
Type & style
- Home type: SingleFamily
- Architectural style: Colonial
- Property subtype: Single Family Residence
Materials
- Roof: Asphalt Shingle
Condition
- Year built: 1949
Utilities & green energy
- Gas: Gas-Natural
- Sewer: Public Sewer
- Water: Public
- Utilities for property: Electricity Connected, Natural Gas Connected, Cable Available, Garbage Included
Community & HOA
Community
- Security: Carbon Monoxide Detector(s), Smoke Detector(s), Carbon Monoxide Detector
Location
- Region: West Orange
Financial & listing details
- Tax assessed value: $494,800
- Annual tax amount: $12,998
- Date on market: 7/23/2026
- Ownership type: Fee Simple
- Electric utility on property: Yes
Estimated market value
Not available
Estimated sales range
Not available
Not available
Price history
| Date | Event | Price |
|---|---|---|
| 7/23/2026 | Listed for sale | $688,777+94% |
Source:  NJMLS #26027754 Report a problem NJMLS #26027754 Report a problem | ||
| 12/21/2009 | Sold | $355,000 |
Source: Public Record Report a problem | ||
Public tax history
| Year | Property taxes | Tax assessment |
|---|---|---|
| 2025 | $12,998 -2% | $494,800 +74.8% |
| 2024 | $13,260 +5.6% | $283,100 |
| 2023 | $12,561 +1.9% | $283,100 |
| 2022 | $12,326 +1.6% | $283,100 |
| 2021 | $12,128 +3% | $283,100 |
| 2020 | $11,780 +3% | $283,100 |
| 2019 | $11,432 | $283,100 |
| 2018 | $11,432 +3.8% | $283,100 |
| 2017 | $11,013 +1.9% | $283,100 |
| 2016 | $10,806 +2% | $283,100 |
| 2015 | $10,594 +2.6% | $283,100 |
| 2014 | $10,327 +2.9% | $283,100 |
| 2013 | $10,033 +1.8% | $283,100 |
| 2012 | $9,855 -5.8% | $283,100 |
| 2011 | $10,464 +3.5% | $283,100 +251.2% |
| 2010 | $10,113 +10.2% | $80,600 |
| 2008 | $9,180 +7.5% | $80,600 |
| 2007 | $8,544 | $80,600 |
| 2006 | -- | $80,600 |
| 2005 | -- | $80,600 |
| 2004 | $7,536 | $80,600 |
| 2003 | -- | $80,600 |
| 2002 | -- | $80,600 |
| 2001 | -- | $80,600 |
Find assessor info on the county website
Monthly payment
Est. payment
Payment breakdown
Explore the cost of this home by adjusting the details. Changes won't be saved.Climate risks
Neighborhood: 07052
Nearby schools
GreatSchools rating
- 8/10Redwood Elementary SchoolGrades: K-5Distance: 0.8 mi
- 6/10Liberty Middle SchoolGrades: 7-8Distance: 1.9 mi
- 6/10West Orange High SchoolGrades: 9-12Distance: 0.6 mi
Schools provided by the listing agent
- Elementary: Redwood
- Middle: Liberty
- High: W Orange
Source: GSMLS. This data may not be complete. We recommend contacting the local school district to confirm school assignments for this home.
- $631,2004 bd2 ba1.6k sqft1A Crystal Ave, West Orange, NJ 07052Off Market
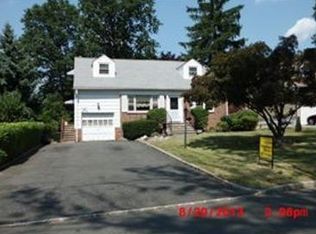
- $750,0005 bd3 ba-- sqft11 Crystal Ave, West Orange, NJ 07052Sold
- $597,2003 bd2 ba1.5k sqft14 Crystal Ave, West Orange, NJ 07052Off Market
- $716,3004 bd2 ba1.3k sqft17 Crystal Ave, West Orange, NJ 07052Off Market
- $617,900-- bd-- ba1.3k sqft16 Crystal Ave, West Orange, NJ 07052Off Market
- $683,100-- bd-- ba1.2k sqft12 Crystal Ave, West Orange, NJ 07052Off Market
- $757,7003 bd3 ba1.6k sqft18 Crystal Ave, West Orange, NJ 07052Off Market
- $692,5003 bd1 ba1.4k sqft19 Crystal Ave, West Orange, NJ 07052Off Market
A local agent can set up tours, give advice and negotiate with sellers.
A local lender can help you make sure your offer is ready when you are.
Similar homes
- $699,0003 bd4 ba-- sqft29 Woodhull Ave, West Orange Twp., NJ 07052For Sale
 MLS ID #4042188, Neville Parmar, The Real Estate Company. GSMLS
 - $699,0004 bd3 ba-- sqft9 Barry Dr, West Orange Twp., NJ 07052For Sale
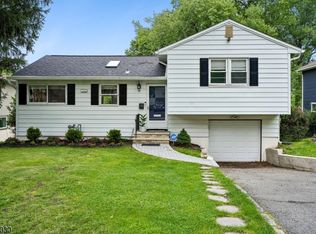 MLS ID #4042382, Holly Denton, Prominent Properties Sir. GSMLS
 - $660,0003 bd2 ba-- sqft9 Westminster Ter, West Orange, NJ 07052For Sale
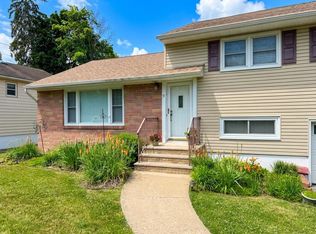 MLS ID #260014084, THOMAS J WORLEY. HCMLS
 - $699,9993 bd3 ba-- sqft1 Blueberry Bend, West Orange Twp., NJ 07052For Sale
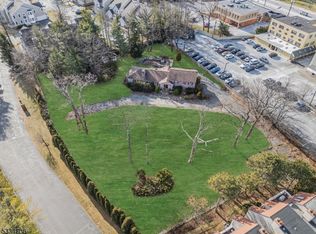 MLS ID #4035881, Aleksandr Pritsker, Exp Realty, Llc. GSMLS
 - $780,0004 bd3 ba-- sqft17 Edgewood Ave N, West Orange Twp., NJ 07052For SaleMLS ID #4042279, Xiaoxian Chan, Keller Williams Realty. GSMLS
- $529,7774 bd2 ba-- sqft20 Sunnyside Rd, West Orange Twp., NJ 07052For SaleMLS ID #4042490, Michael A. Fingerman, Homesmart First Advantage Realty. GSMLS
- $729,0005 bd3 ba-- sqft14 Mellon Ave, West Orange Twp., NJ 07052For SaleMLS ID #4041073, Margaret M. Morreale, Weichert Realtors. GSMLS
- $739,0005 bd3 ba2.8k sqft36 Curtis Ave, West Orange Twp., NJ 07052For SaleMLS ID #4039128, Necker Jean, Jeanius Realty. GSMLS
- $700,0004 bd3 ba-- sqft26 Cornell St, West Orange Twp., NJ 07052For SaleMLS ID #4039934, Brendan Dasilva, Keller Williams - Nj Metro Group. GSMLS
- $559,0003 bd2 ba-- sqft19 Ashwood Ter, West Orange Twp., NJ 07052For SaleMLS ID #4041960, Natasha Noel, New And Modern Group. GSMLS
- $655,2003 bd2 ba2k sqft38 Porter Rd, West Orange Twp., NJ 07052For SaleMLS ID #4035168, Christopher A. Rose, Realhome Services & Solutions Inc. GSMLS
- $650,0004 bd3 ba-- sqft35 Deerfield Dr, West Orange Twp., NJ 07052For SaleMLS ID #4028929, Carlos Turner, Re/Max Select. GSMLS
- $750,0004 bd4 ba-- sqft45 Nance Rd, West Orange Twp., NJ 07052For SaleMLS ID #4040940, Michael Guarriello, Keller Williams Valley Realty. GSMLS
- $550,0002 bd3 ba1.7k sqft76 Blackburne Ter, West Orange Twp., NJ 07052For SaleMLS ID #4042162, Ahmad Zubair, Keller Williams Realty. GSMLS
- $639,0004 bd3 ba-- sqft48 Sunnyside Rd, West Orange Twp., NJ 07052For SaleMLS ID #4036770, Yevgeniy Odegov, Elite Realtors Of New Jersey. GSMLS
- $700,0002 bd2 ba-- sqft52 Manger Rd, West Orange Twp., NJ 07052For SaleMLS ID #4034642, Erica Constable, Voro Nj Llc. GSMLS
- $774,9993 bd3 ba-- sqft6 Dawes Ave, West Orange Twp., NJ 07052For SaleMLS ID #4037773, Hipolito Touron, Keller Williams Village Square. GSMLS
- $729,0004 bd4 ba-- sqft7 Bradford Ave, West Orange Twp., NJ 07052For SaleMLS ID #4039240, Scott Shuman, Keller Williams Realty. GSMLS
- $749,0004 bd2 ba-- sqft59 Sunnyside Rd, West Orange Twp., NJ 07052For SaleMLS ID #4036886, Tracy Nix, Prominent Properties Sir. GSMLS
- $501,9003 bd2 ba1.3k sqft68 Kirk St, West Orange, NJ 07052For SaleHubzu
